Welcome to Preston Park, where luxury, comfort, and thoughtful upgrades come together in this beautifully remodeled 5-bedroom, 4-bathroom home. Situated on a meticulously landscaped lot with a drive-around driveway, this exceptional property offers an impressive combination of elegance, functionality, and outdoor living.
Step inside to discover an open-concept floor plan highlighted by soaring floor-to-ceiling windows that flood the home with natural light and showcase the spacious living area. The inviting living room features a gas log fireplace and flows seamlessly into the chef's kitchen, complete with a new KitchenAid gas cooktop, oven, stainless steel appliances, pantry, and abundant workspace for entertaining and everyday living.
The main level offers incredible flexibility with a bedroom, full bathroom, dedicated office/bonus room, and convenient laundry room. Upstairs, you'll find four additional bedrooms, including a luxurious primary suite featuring dual walk-in closets and a spa-inspired ensuite with a soaking tub, separate shower, and heated towel rack. Four of the home's five bedrooms feature walk-in closets, providing exceptional storage throughout.
Designed for comfort and efficiency, the home includes a dual Trane HVAC system capable of operating on gas or electric, a Rinnai tankless water heater, central vacuum system, attic storage, and laundry hookups on both the main level and basement.
The expansive partially heated basement offers endless possibilities and includes a large recreation area, mechanic's room, and a new 200-amp electrical system. The home is further supported by a 400-amp service, providing capacity for future expansion and modern living needs.
Outside, your private backyard oasis awaits. Enjoy summer days in the saltwater pool featuring a tanning ledge, relax in the beautifully landscaped and fenced yard, or entertain guests while the kids enjoy the playground. Recent improvements include a new roof, fresh paint, updated landscaping, new exterior lighting and transformer, making this home truly move-in ready.
With a two-car garage, luxury upgrades throughout, and one of Preston Park's most desirable settings, this remarkable property offers the perfect blend of sophistication, comfort, and convenience.
Buyer/Buyer's agent to confirm all information as some has been taken from 3rd party sources. Please see private remarks for items that do not convey.
Sold for $885,000
Zestimate®
$885,000
4806 Preston Park Dr, Kingsport, TN 37664
5beds
3,159sqft
Single Family Residence, Residential
Built in 1995
0.34 Acres Lot
$885,000 Zestimate®
$280/sqft
$3,509 Estimated rent
Home value
$885,000
$841,000 - $929,000
$3,509/mo
Zestimate® history
Owner options
List your home for rent
$3,509/mo
Rent Zestimate®
Find your next renter with Zillow Rental Manager. Plus, with online applications, you can quickly screen prospective tenants – for free.
$3,509/mo
Rent Zestimate®
Refinance and save
$5,310/mo
Est. payment
Refinancing to a lower rate could help reduce your monthly payments and save thousands over the life of the loan.
$5,310/mo
Est. payment
Explore your selling options
Work with a Zillow partner agent
Leverage their expertise and Zillow's premium Showcase listings to get your home seen by more buyers.
Get startedList with your own agent
Get your home in front of millions of buyers by listing it on Zillow.
Learn how to do itSell it yourself
Take full control of how buyers see your home on Zillow by listing For Sale by Owner (FSBO).
List your homeWhat's special
Gas log fireplaceExpansive partially heated basementTwo-car garageDrive-around drivewayPrivate backyard oasisFresh paintNew roof
Zillow last checked:
Listing updated:
Listed by:
Brooke Jarrard 423-612-1334,
Greater Impact Realty Jonesborough
Bought with:
Michael Davis, 353671
Real Broker
Source: TVRMLS,MLS#: 9997273
Facts & features
Interior
Bedrooms & bathrooms
- Bedrooms: 5
- Bathrooms: 4
- Full bathrooms: 4
Bathroom 1
- Level: First
Bathroom 2
- Level: Second
Bathroom 3
- Level: Second
Bathroom 4
- Level: Second
Den
- Level: First
Dining room
- Level: First
Kitchen
- Level: First
Laundry
- Level: First
Living room
- Level: First
Heating
- Central, Natural Gas
Cooling
- Ceiling Fan(s), Central Air, Heat Pump
Appliances
- Included: Built-In Electric Oven, Cooktop, Dishwasher, Disposal, Microwave, Refrigerator
- Laundry: Electric Dryer Hookup, Washer Hookup, Sink
Features
- Central Vacuum, Eat-in Kitchen, Granite Counters, Kitchen Island, Open Floorplan, Pantry, Remodeled, Soaking Tub, Walk-In Closet(s)
- Flooring: Ceramic Tile, Hardwood
- Windows: Double Pane Windows
- Basement: Garage Door,Partial Heat,Unfinished
- Number of fireplaces: 1
- Fireplace features: Den, Gas Log
Interior area
- Total structure area: 4,909
- Total interior livable area: 3,159 sqft
Property
Parking
- Total spaces: 2
- Parking features: Attached, Circular Driveway, Concrete, Garage Door Opener
- Attached garage spaces: 2
- Has uncovered spaces: Yes
Features
- Levels: Two
- Stories: 2
- Patio & porch: Back, Deck, Front Patio, Front Porch, Porch
- Exterior features: Playground, Balcony
- Pool features: In Ground
- Fencing: Back Yard
Lot
- Size: 0.34 Acres
- Dimensions: 100 x 150
- Topography: Level, Rolling Slope
Details
- Parcel number: 047l P 003.00
- Zoning: R 1A
Construction
Type & style
- Home type: SingleFamily
- Architectural style: Traditional
- Property subtype: Single Family Residence, Residential
Materials
- Brick, Wood Siding
- Roof: Shingle
Condition
- Updated/Remodeled,Above Average
- New construction: No
- Year built: 1995
Details
- Warranty included: Yes
Utilities & green energy
- Sewer: Public Sewer
- Water: Public
- Utilities for property: Electricity Connected, Natural Gas Connected, Sewer Connected, Water Connected, Cable Connected
Community & HOA
Community
- Features: Sidewalks
- Security: Security System
- Subdivision: Preston Park
HOA
- Has HOA: Yes
- Amenities included: Landscaping
- HOA fee: $150 annually
Location
- Region: Kingsport
Financial & listing details
- Price per square foot: $280/sqft
- Tax assessed value: $751,400
- Annual tax amount: $6,181
- Date on market: 6/24/2026
- Listing terms: Cash,Conventional,VA Loan
- Electric utility on property: Yes
Price history
| Date | Event | Price |
|---|---|---|
| 7/30/2026 | Sold | $885,000+1.1%$280/sqft |
Source: TVRMLS #9997273 Report a problem | ||
| 6/26/2026 | Pending sale | $875,000$277/sqft |
Source: TVRMLS #9997273 Report a problem | ||
| 6/24/2026 | Listed for sale | $875,000+101.1%$277/sqft |
Source: TVRMLS #9997273 Report a problem | ||
| 10/16/2019 | Sold | $435,000-1%$138/sqft |
Source: TVRMLS #422381 Report a problem | ||
| 9/6/2019 | Pending sale | $439,500$139/sqft |
Source: RE/MAX ALL STARS #422381 Report a problem | ||
| 9/3/2019 | Price change | $439,500-2.2%$139/sqft |
Source: RE/MAX ALL STARS #422381 Report a problem | ||
| 8/2/2019 | Price change | $449,500-2.2%$142/sqft |
Source: RE/MAX ALL STARS #422381 Report a problem | ||
| 6/28/2019 | Price change | $459,500-4.1%$145/sqft |
Source: RE/MAX ALL STARS #422381 Report a problem | ||
| 5/30/2019 | Listed for sale | $479,000-6%$152/sqft |
Source: RE/MAX ALL STARS #422381 Report a problem | ||
| 6/15/2018 | Listing removed | $509,500$161/sqft |
Source: BLUE RIDGE PROPERTIES #379363 Report a problem | ||
| 5/17/2018 | Price change | $509,500-2.9%$161/sqft |
Source: BLUE RIDGE PROPERTIES #379363 Report a problem | ||
| 3/20/2018 | Price change | $524,500-4.5%$166/sqft |
Source: BLUE RIDGE PROPERTIES #379363 Report a problem | ||
| 8/10/2017 | Price change | $549,500-8.4%$174/sqft |
Source: BLUE RIDGE PROPERTIES #379363 Report a problem | ||
| 5/2/2017 | Price change | $599,900-7.6%$190/sqft |
Source: BLUE RIDGE PROPERTIES #379363 Report a problem | ||
| 10/13/2016 | Price change | $649,500-5.1%$206/sqft |
Source: BLUE RIDGE PROPERTIES #379363 Report a problem | ||
| 6/27/2016 | Listed for sale | $684,500+26.8%$217/sqft |
Source: BLUE RIDGE PROPERTIES #379363 Report a problem | ||
| 6/15/2010 | Sold | $540,000-1.8%$171/sqft |
Source: Public Record Report a problem | ||
| 2/20/2010 | Price change | $549,900-4.3%$174/sqft |
Source: John Prell #285028 Report a problem | ||
| 10/6/2009 | Listed for sale | $574,900+18.8%$182/sqft |
Source: Owner Report a problem | ||
| 3/7/2008 | Listing removed | $484,000+13.7%$153/sqft |
Source: Towne and Country Report a problem | ||
| 10/31/2007 | Sold | $425,750-12%$135/sqft |
Source: Public Record Report a problem | ||
| 4/15/2007 | Listed for sale | $484,000+38.3%$153/sqft |
Source: Towne and Country Report a problem | ||
| 10/28/1996 | Sold | $349,900$111/sqft |
Source: Public Record Report a problem | ||
Public tax history
| Year | Property taxes | Tax assessment |
|---|---|---|
| 2025 | $6,181 -7.3% | $187,850 +26.6% |
| 2024 | $6,669 +2% | $148,375 |
| 2023 | $6,535 +16.2% | $148,375 +16.2% |
| 2022 | $5,625 | $127,700 |
| 2021 | -- | $127,700 +24.9% |
| 2020 | $4,739 +80.3% | $102,250 |
| 2019 | $2,628 -43.2% | $102,250 |
| 2018 | $4,627 +77.5% | $102,250 |
| 2017 | $2,607 | $102,250 -3.8% |
| 2016 | $2,607 -44% | $106,325 +0% |
| 2014 | $4,652 +3.1% | $106,316 |
| 2013 | $4,514 -1.3% | $106,316 |
| 2012 | $4,572 +5.7% | $106,316 +0.8% |
| 2011 | $4,324 +0.7% | $105,451 |
| 2010 | $4,293 | $105,451 |
| 2009 | $4,293 | $105,451 |
| 2008 | -- | $105,451 +1.7% |
| 2007 | $5,010 +13.7% | $103,736 +12.7% |
| 2006 | $4,408 | $92,017 |
| 2005 | $4,408 -3.4% | $92,017 |
| 2004 | $4,564 +18.2% | $92,017 +10.6% |
| 2002 | $3,860 | $83,191 -15.8% |
| 2001 | -- | $98,753 -76.9% |
| 2000 | -- | $427,715 |
Find assessor info on the county website
Neighborhood: 37664
Nearby homes
- $705,400-- bd3 ba3.5k sqft4804 Preston Park Dr, Kingsport, TN 37664Off Market
- $876,400-- bd4 ba4.5k sqft4810 Preston Park Dr, Kingsport, TN 37664Off Market
- $973,6007 bd5 ba5.7k sqft4805 Preston Park Dr, Kingsport, TN 37664Off Market
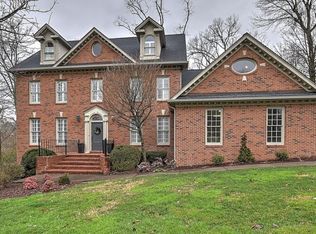
- $1,100,0004 bd5 ba4.6k sqft4906 Quincy Ct, Kingsport, TN 37664Sold

- $502,4005 bd4 ba3.4k sqft4802 Preston Park Dr, Kingsport, TN 37664Off Market
- $605,5004 bd3 ba3.3k sqft4801 Preston Park Dr, Kingsport, TN 37664Off Market
- $747,7005 bd6 ba3.9k sqft4814 Preston Park Dr, Kingsport, TN 37664Off Market
- $56,200-- bd-- ba-- sqft4809 Preston Park Dr, Kingsport, TN 37664Off Market
Nearby schools
GreatSchools rating
- 9/10Jefferson Elementary SchoolGrades: PK-5Distance: 2.2 mi
- 8/10Robinson Middle SchoolGrades: 6-8Distance: 2.2 mi
- 8/10Dobyns - Bennett High SchoolGrades: 9-12Distance: 2.6 mi
Schools provided by the listing agent
- Elementary: Jefferson
- Middle: Robinson
- High: Dobyns Bennett
Source: TVRMLS. This data may not be complete. We recommend contacting the local school district to confirm school assignments for this home.


Get pre-qualified for a loan
At Zillow Home Loans, we can pre-qualify you in as little as 5 minutes with no impact to your credit score.An equal housing lender. NMLS #10287.
- Tennessee
- Sullivan County
- Kingsport
- 37664
- 4806 Preston Park Dr
Nearby cities
Nearby neighborhoods
Nearby zip codes
Other Kingsport Topics
