Experience 4906 Quincy Ct, a luxurious oasis inside the city limits. Step into this custom home situated on just over an acre lot, completed in 2016, and boasting inspiring architectural detail, soaring ceilings and a wonderful layout for entertaining family and friends. On the main level you will find an open concept living and kitchen space with 14' ceilings, an extensive pantry space with separate home office, sunroom, dining, laundry, two car garage, half bath, primary suite, screened porch and deck. The chef's kitchen is open and spacious with features such as a large island, two sinks, leathered finish granite, induction cooktop, double oven and more.
The downstairs level has it's own living space, 3 bedrooms and 3 full baths, a large recreation space that is currently set up as a workshop outfitted with specialty drywall, its own separate heating and cooling system and 220V outlets on all sides. Downstairs you will also find driveway space for RV PARKING and a 50 amp receptacle, ample garage and storage space, mechanical room and storm shelter. Step out onto the expansive patio surrounding the pool and gardener's delight in the backyard. Concrete raised beds offer easy space for all your favorite plants and flowers, and a cistern rainwater collection system for easy watering. Need lots of storage? This property boasts over 2000 square feet of floored and conditioned attic space! The owners have spared no expense in this construction with a poured concrete foundation, spray foam insulation, geothermal heating and cooling system, plantation shutters throughout, pristine hickory wood flooring, and the list goes on (see attached.) Great energy efficiency and comfort comes with the geothermal system in-floor heating and cooling. HOA $150/year. Schedule your private viewing with a Realtor today.
Sold for $1,100,000
$1,100,000
4906 Quincy Ct, Kingsport, TN 37664
4beds
4,643sqft
Single Family Residence, Residential
Built in 2016
1.02 Acres Lot
$1,314,600 Zestimate®
$237/sqft
$4,992 Estimated rent
Home value
$1,314,600
$1.22M - $1.42M
$4,992/mo
Zestimate® history
Owner options
List your home for rent
$4,992/mo
Rent Zestimate®
Find your next renter with Zillow Rental Manager. Plus, with online applications, you can quickly screen prospective tenants – for free.
$4,992/mo
Rent Zestimate®
Refinance and save
$5,118/mo
Est. payment
Refinancing to a lower rate could help reduce your monthly payments and save thousands over the life of the loan.
$5,118/mo
Est. payment
Explore your selling options
Work with a Zillow partner agent
Leverage their expertise and Zillow's premium Showcase listings to get your home seen by more buyers.
Get startedList with your own agent
Get your home in front of millions of buyers by listing it on Zillow.
Learn how to do itSell it yourself
Take full control of how buyers see your home on Zillow by listing For Sale by Owner (FSBO).
List your homeWhat's special
Separate home officeMechanical roomLarge recreation spaceSeparate heatingLarge islandHalf bathGeothermal system
Zillow last checked:
Listing updated:
Listed by:
Mary Glenn Lively 423-963-8310,
Southern Dwellings
Bought with:
Cathy Armstrong, TN 252528 VA 0225057305
Heritage Homes at Sixth St., Inc.
Source: TVRMLS,MLS#: 9952612
Facts & features
Interior
Bedrooms & bathrooms
- Bedrooms: 4
- Bathrooms: 5
- Full bathrooms: 4
- 1/2 bathrooms: 1
Primary bedroom
- Level: First
Heating
- Geothermal, Heat Pump
Cooling
- Geothermal, Heat Pump
Appliances
- Included: Built-In Electric Oven, Cooktop, Dishwasher, Double Oven, Microwave, Refrigerator
- Laundry: Electric Dryer Hookup, Gas Dryer Hookup, Washer Hookup
Features
- Master Downstairs, Eat-in Kitchen, Soaking Tub, Granite Counters, Kitchen Island, Open Floorplan, Pantry, Shower Only
- Flooring: Ceramic Tile, Concrete, Hardwood
- Windows: Double Pane Windows
- Basement: Concrete,Finished,Full,Garage Door,Walk-Out Access,Workshop
- Number of fireplaces: 2
- Fireplace features: Gas Log, Living Room, Other
Interior area
- Total structure area: 5,686
- Total interior livable area: 4,643 sqft
- Finished area below ground: 2,029
Property
Parking
- Total spaces: 3
- Parking features: Attached, Concrete, Garage Door Opener
- Attached garage spaces: 3
Features
- Levels: One
- Stories: 1
- Patio & porch: Deck, Rear Patio, Screened
- Exterior features: See Remarks
- Pool features: In Ground
- Fencing: Full
- Has view: Yes
- View description: Mountain(s)
Lot
- Size: 1.02 Acres
- Dimensions: 138 x 341 irr
- Topography: Level, Sloped
Details
- Parcel number: 047l P 005.00
- Zoning: R1A
- Other equipment: Radon Mitigation System
Construction
Type & style
- Home type: SingleFamily
- Architectural style: Ranch
- Property subtype: Single Family Residence, Residential
Materials
- Brick
- Foundation: Concrete Perimeter
- Roof: Composition
Condition
- Above Average
- New construction: No
- Year built: 2016
Utilities & green energy
- Sewer: Public Sewer
- Water: Cistern, Public
Community & HOA
Community
- Subdivision: Preston Park
HOA
- Has HOA: Yes
- Amenities included: Landscaping
- HOA fee: $13 monthly
Location
- Region: Kingsport
Financial & listing details
- Price per square foot: $237/sqft
- Tax assessed value: $1,222,500
- Annual tax amount: $10,056
- Date on market: 6/5/2023
- Listing terms: Cash,Conventional
Price history
| Date | Event | Price |
|---|---|---|
| 11/20/2023 | Sold | $1,100,000-10.2%$237/sqft |
Source: TVRMLS #9952612 Report a problem | ||
| 10/11/2023 | Contingent | $1,225,000$264/sqft |
Source: TVRMLS #9952612 Report a problem | ||
| 9/4/2023 | Price change | $1,225,000-2%$264/sqft |
Source: TVRMLS #9952612 Report a problem | ||
| 6/5/2023 | Listed for sale | $1,250,000$269/sqft |
Source: TVRMLS #9952612 Report a problem | ||
Public tax history
| Year | Property taxes | Tax assessment |
|---|---|---|
| 2025 | $10,056 -15.3% | $305,625 +15.7% |
| 2024 | $11,876 +2% | $264,225 |
| 2023 | $11,638 | $264,225 |
| 2022 | $11,638 | $264,225 |
| 2021 | -- | $264,225 +20.2% |
| 2020 | $10,184 +80.3% | $219,750 |
| 2019 | $5,648 -43.2% | $219,750 |
| 2018 | $9,944 +77.4% | $219,750 |
| 2017 | $5,604 | $219,750 +2.6% |
| 2016 | $5,604 +561.1% | $214,225 +1005.8% |
| 2014 | $848 +3.1% | $19,373 |
| 2013 | $822 -1.3% | $19,373 |
| 2012 | $833 +4.9% | $19,373 |
| 2011 | $794 +0.7% | $19,373 |
| 2010 | $789 | $19,373 |
| 2009 | $789 | $19,373 |
| 2008 | -- | $19,373 +49.2% |
| 2007 | $627 +0.8% | $12,987 |
| 2006 | $622 | $12,987 |
| 2005 | $622 -3.4% | $12,987 |
| 2004 | $644 +6.9% | $12,987 |
| 2002 | $603 | $12,987 -80.5% |
| 2001 | -- | $66,652 -69.3% |
| 2000 | -- | $217,256 |
Find assessor info on the county website
Neighborhood: 37664
Nearby homes
- $920,7005 bd6 ba6.1k sqft4913 Quincy Ct, Kingsport, TN 37664Off Market

- $686,600-- bd3 ba3.5k sqft4804 Preston Park Dr, Kingsport, TN 37664Off Market
- $875,0005 bd4 ba3.1k sqft4806 Preston Park Dr, Kingsport, TN 37664Pending
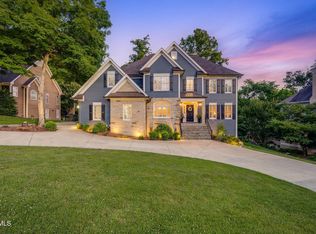
- $1,008,1005 bd6 ba4.7k sqft4909 Quincy Ct, Kingsport, TN 37664Off Market

- $51,600-- bd-- ba-- sqft4909 Quincy Ct, Kingsport, TN 37664Off Market
- $484,8005 bd4 ba3.4k sqft4802 Preston Park Dr, Kingsport, TN 37664Off Market
- $840,800-- bd4 ba4.5k sqft4810 Preston Park Dr, Kingsport, TN 37664Off Market
- $67,800-- bd-- ba-- sqftLexington Ln, Kingsport, TN 37664Off Market
Nearby schools
GreatSchools rating
- 9/10Jefferson Elementary SchoolGrades: PK-5Distance: 2.1 mi
- 8/10Robinson Middle SchoolGrades: 6-8Distance: 2.1 mi
- 8/10Dobyns - Bennett High SchoolGrades: 9-12Distance: 2.6 mi
Schools provided by the listing agent
- Elementary: Jefferson
- Middle: Robinson
- High: Dobyns Bennett
Source: TVRMLS. This data may not be complete. We recommend contacting the local school district to confirm school assignments for this home.


Get pre-qualified for a loan
At Zillow Home Loans, we can pre-qualify you in as little as 5 minutes with no impact to your credit score.An equal housing lender. NMLS #10287.
- Tennessee
- Sullivan County
- Kingsport
- 37664
- 4906 Quincy Ct
Nearby cities
Nearby neighborhoods
Nearby zip codes
Other Kingsport Topics
