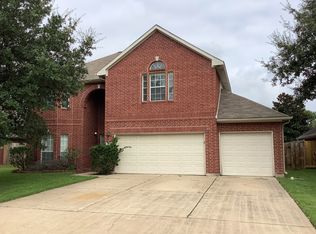
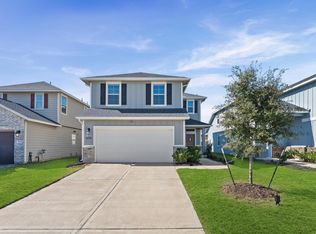
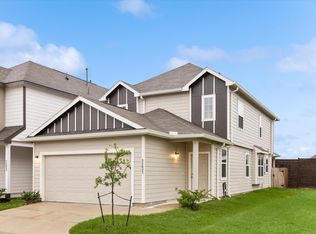
Welcome to your new home in the top-rated community of Sunterra! This 4BR floor plan includes an additional room that makes for a great home office (or even a 5th bedroom). Featuring LVP floors, modern acoustic paneling, and plenty of natural light, you'll love the way that you feel when you walk through the front door! The kitchen is open to both the spacious living area and the breakfast room. All of the bedrooms are upstairs, along with the game room! In addition to the huge walk-in closet, your primary bedroom has plenty of space for that California King! You'll find dual vanities, granite counters, and your choice of either the walk-in shower or soaker tub in the primary bath. Besides the standard Low-E windows and zoned HVAC system, you'll also appreciate the tankless water heater and sprinkler system. The yoga studio, fitness center, kids zone, and dog parks of The Retreat are waiting for you, along with the white-sand beaches at The Sol Club! The home can also come furnished!
Copyright notice - Data provided by HAR.com 2022 - All information provided should be independently verified.
House for rent
Accepts Zillow applications
$2,995/moFees may apply
4806 Sand Clouds Dr, Katy, TX 77493
4beds
2,752sqft
Price may not include required fees and charges. Learn more|
Singlefamily
Available now
Electric dryer hookup laundry
2 Parking spaces parking
What's special
Modern acoustic panelingGranite countersLvp floorsPlenty of natural lightStandard low-e windowsHuge walk-in closetSprinkler system
- 29 days |
- -- |
- -- |
Zillow last checked:
Listing updated:
Travel times
Facts & features
Interior
Bedrooms & bathrooms
- Bedrooms: 4
- Bathrooms: 3
- Full bathrooms: 2
- 1/2 bathrooms: 1
Appliances
- Laundry: Electric Dryer Hookup, Gas Dryer Hookup, Washer Hookup
Features
- 1 Bedroom Up, 2 Bedrooms Up, 3 Bedrooms Up, All Bedrooms Up, En-Suite Bath, Formal Entry/Foyer, High Ceilings, Primary Bed - 2nd Floor, Walk In Closet, Walk-In Closet(s)
Interior area
- Total interior livable area: 2,752 sqft
Video & virtual tour
Property
Parking
- Total spaces: 2
- Details: Contact manager
Features
- Stories: 2
Details
- Parcel number: 1463090010006
Construction
Type & style
- Home type: SingleFamily
- Property subtype: SingleFamily
Condition
- Year built: 2024
Community & HOA
Location
- Region: Katy
Financial & listing details
- Lease term: Long Term,12 Months
Nearby apartments for rent
Price history
| Date | Event | Price |
|---|---|---|
| 6/6/2026 | Price change | $2,995-3.2%$1/sqft |
Source:  HAR #96958704 Report a problem HAR #96958704 Report a problem | ||
| 3/31/2026 | Listed for rent | $3,095$1/sqft |
Source: HAR #96958704 Report a problem | ||
| 12/25/2024 | Listing removed | $399,990$145/sqft |
Source:  HistoryMaker Homes Report a problem HistoryMaker Homes Report a problem | ||
| 12/5/2024 | Listed for sale | $399,990-4.1%$145/sqft |
Source: HistoryMaker Homes Report a problem | ||
| 8/30/2024 | Listing removed | $416,990$152/sqft |
Source: HistoryMaker Homes Report a problem | ||
| 7/31/2024 | Listed for sale | $416,990$152/sqft |
Source: HistoryMaker Homes Report a problem | ||
Neighborhood: 77493
Nearby schools
GreatSchools rating
- 4/10Russell & Cindi Faldyn Elementary SchoolGrades: PK-5Distance: 1.8 mi
- 6/10Haskett Junior High SchoolGrades: 6-8Distance: 1.6 mi
- 7/10Freeman High SchoolGrades: 9-10Distance: 3.3 mi