Skip main navigation
Sold for $565,000
  • $565,000

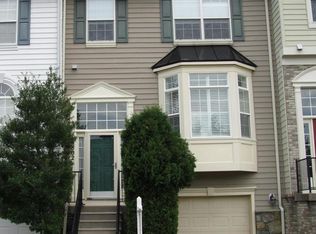
    4806 Tothill Dr, Olney, MD 20832

    3beds
    2,080sqft
    Townhouse
    Built in 2002
    1,760 Square Feet Lot
    $600,300 Zestimate®
    $272/sqft
    $3,204 Estimated rent

    Home value

    $600,300

    $570,000 - $630,000

    $3,204/mo

    Zestimate® history
    Loading
    Loading...

    Owner options

    List your home for rent

    $3,204/mo

    Rent Zestimate®

    Find your next renter with Zillow Rental Manager. Plus, with online applications, you can quickly screen prospective tenants – for free.

    Learn more

    $3,204/mo

    Rent Zestimate®

    Refinance and save

    $3,812/mo

    Est. payment

    Refinancing to a lower rate could help reduce your monthly payments and save thousands over the life of the loan.

    See today's rates

    $3,812/mo

    Est. payment

    Explore your selling options

    Work with a Zillow partner agent

    Leverage their expertise and Zillow's premium Showcase listings to get your home seen by more buyers.

    Get started

    List with your own agent

    Get your home in front of millions of buyers by listing it on Zillow.

    Learn how to do it

    Sell it yourself

    Take full control of how buyers see your home on Zillow by listing For Sale by Owner (FSBO).

    List your home

    What's special

    Perfect hardwoodsLots of natural lightOpen floor planTriple crown moldingNew roof
    Absolutely gorgeous home in a fantastic neighborhood… This beautiful property boasts 3 levels of finished living with 3 bedrooms 2 full and 2 half baths and an array of updates new garage door/opener, new roof, and recently replaced carpet on the upper level. The property also features triple crown molding and perfect hardwoods on the main level. The spacious and open floor plan with lots of natural light all combine to make this the absolute best of the best town house…. Schedule your appointment today, you will not be disappointed…

    Zillow last checked:

    Listing updated:

    Listed by:

    Larry Lessin 301-355-6104,

    Save 6, Incorporated

    Bought with:

    Delilah Dane, 532610

    Redfin Corp

    Source: Bright MLS,MLS#: MDMC2121732MLS Logo

    Facts & features

    Interior

    Bedrooms & bathrooms
    • Bedrooms: 3
    • Bathrooms: 4
    • Full bathrooms: 2
    • 1/2 bathrooms: 2
    • Main level bathrooms: 1
    Basement
    • Area: 0
    Heating
    • Forced Air, Natural Gas
    Cooling
    • Central Air, Electric
    Appliances
    • Included: Microwave, Built-In Range, Dishwasher, Dryer, Refrigerator, Stainless Steel Appliance(s), Cooktop, Washer, Water Heater, Gas Water Heater
    Features
    • Ceiling Fan(s), Crown Molding, Pantry
    • Flooring: Carpet
    • Doors: Insulated, Sliding Glass
    • Windows: Double Pane Windows
    • Basement: Garage Access,Walk-Out Access,Finished
    • Number of fireplaces: 1
    • Fireplace features: Gas/Propane
    Interior area
    • Total structure area: 2,080
    • Total interior livable area: 2,080 sqft
    • Finished area above ground: 2,080
    • Finished area below ground: 0

    Property

    Parking
    • Total spaces: 1
    • Parking features: Basement, Attached, Driveway, Parking Lot
    • Attached garage spaces: 1
    • Has uncovered spaces: Yes
    Accessibility
    • Accessibility features: 2+ Access Exits
    Features
    • Levels: Three
    • Stories: 3
    • Exterior features: Lighting
    • Pool features: Community
    Lot
    • Size: 1,760 sqft
    Details
    • Additional structures: Above Grade, Below Grade
    • Parcel number: 160803103691
    • Zoning: RE1
    • Special conditions: Standard

    Construction

    Type & style
    • Home type: Townhouse
    • Architectural style: Colonial
    • Property subtype: Townhouse
    Materials
    • Vinyl Siding, Stone
    • Foundation: Other
    Condition
    • New construction: No
    • Year built: 2002

    Utilities & green energy

    • Sewer: Public Sewer
    • Water: Public

    Community & neighborhood

    Security
    • Security features: Fire Sprinkler System
    Community
    • Community features: Pool
    Location
    • Region: Olney
    • Subdivision: Barnsley Manor Estates

    HOA & financial

    HOA
    • Has HOA: Yes
    • HOA fee: $366 quarterly
    • Amenities included: Basketball Court, Bike Trail, Clubhouse, Common Grounds, Pool, Tennis Court(s), Tot Lots/Playground

    Other

    Other facts
    • Listing agreement: Exclusive Agency
    • Ownership: Fee Simple

    Price history

    DateEventPrice
    3/29/2024Sold$565,000-0.8%$272/sqft
    Source: Bright MLS #MDMC2121732 Report a problem
    3/5/2024Contingent$569,500$274/sqft
    Source: Bright MLS #MDMC2121732 Report a problem
    2/26/2024Listed for sale$569,500+26%$274/sqft
    Source: Bright MLS #MDMC2121732 Report a problem
    2/21/2024Sold$452,000+47.7%$217/sqft
    Source: Public Record Report a problem
    1/24/2002Sold$305,990$147/sqft
    Source: Public Record Report a problem

    Public tax history

    YearProperty taxesTax assessment
    2025$5,210 +0.8%$472,600 +5.2%
    2024$5,169 +5.4%$449,033 +5.5%
    2023$4,902 +10.5%$425,467 +5.9%
    2022$4,435 +1.1%$401,900 +1%
    2021$4,387 +1%$397,900 +1%
    2020$4,346 +2.9%$393,900 +1%
    2019$4,224 -0.2%$389,900 +1.8%
    2018$4,232 -1.4%$383,100 +1.8%
    2017$4,293 +33.7%$376,300 +1.8%
    2016$3,210 $369,500 +5.4%
    2015$3,210 $350,533 +5.7%
    2014$3,210 $331,567 +6.1%
    2013-- $312,600
    2012-- $312,600
    2011-- $312,600 -26.5%
    2010-- $425,470 +4.5%
    2009-- $407,032 +4.7%
    2008-- $388,596 +5%
    2007-- $370,160 +14%
    2006-- $324,620 +16.3%
    2005-- $279,080 +19.5%
    2004-- $233,540
    2003-- $233,540 +13.6%
    2002-- $205,633 +414.1%
    2001-- $40,000

    Find assessor info on the county website

    Neighborhood: 20832

    Nearby schools

    GreatSchools rating
    Schools provided by the listing agent
    • District: Montgomery County Public Schools

    Source: Bright MLS. This data may not be complete. We recommend contacting the local school district to confirm school assignments for this home.

    Get a cash offer in 3 minutes
    Find out how much your home could sell for in as little as 3 minutes with a no-obligation cash offer.
    Estimated market value
    $600,300
    Get a cash offer in 3 minutes
    Find out how much your home could sell for in as little as 3 minutes with a no-obligation cash offer.
    Estimated market value
    $600,300