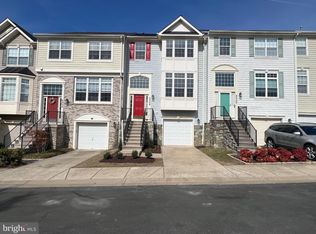
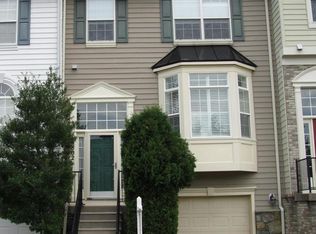
Welcome to this beautifully maintained, spacious 3-level garage townhome in the highly desirable Barnsley Manor Estates! Combining modern upgrades with immaculate care, this home offers the perfect blend of style, comfort, and convenience. Home Features & Upgrades: Main Level: Features soaring 9-foot ceilings, elegant crown molding, custom light fixtures, and decora switches throughout. The updated kitchen boasts top-tier granite countertops, a deep double-bowl sink, and premium stainless steel appliances. Upper Level: Retreat to a large owner's suite featuring a professionally designed, premium custom walk-in closet (built for maximum organization, not your standard cookie-cutter closet), alongside a luxury renovated bathroom and spacious secondary bedrooms. Walkout Lower Level: A fully finished walkout basement complete with a cozy fireplace, a large laundry room, a dedicated storage room, a half bathroom, and a private entrance. EV Ready: The attached garage comes equipped with a newly added NEMA connector, making electric vehicle (e.g. Tesla) charging at home effortless. Privacy: Owner does not live on-site. Premium HOA & Community Amenities: Rent fully covers monthly HOA fees, professional landscaping, and seasonal lawn care. Enjoy worry-free winters and summers with association-covered common area snow removal and lawn mowing. Take full advantage of incredible community amenities just steps away, including an outdoor pool, tennis courts, pickleball courts, walking trails, parks, and multiple tot-lot playgrounds! Prime Location: Perfectly situated just minutes from the Metro, local country clubs and golf courses, premier shopping, and a fantastic selection of local dining and restaurants. Montgomery County Rental License: #159694 Lease Terms & Policies: Duration: Minimum 12-month lease required (24-month lease gladly offered per county regulations). Utilities: Renter is responsible for all utilities, including electricity, gas, internet, and water/sewer. Smoking Policy: Strictly a non-smoking property (including tobacco, cannabis, and vaping). Pet Policy: Pets are generally not permitted, though the policy may be negotiable on a case-by-case basis for exceptional applicants with an additional pet fee/deposit. (Assistance animals are accommodated in accordance with Fair Housing laws). Renters Insurance: Required prior to move-in. Community & HOA: Owner Pays: Rent includes all monthly HOA fees, professional landscaping, and lawn care. HOA Covered: Snow removal and lawn mowing in all common areas are fully taken care of by the association. Amenities: Tenants get full, complimentary access to all community amenities, including the pool, tennis courts, pickleball courts, and multiple tot-lot playgrounds. Rent includes full access to all community amenities, including the community pool. Tenant must adhere to all community HOA regulations. Application & Screening Criteria (Montgomery County & MD Compliance): Applicants must have a verifiable gross monthly income of at least 3x the monthly rent ($10,350/month) and a preferred credit score of 700+. Income and credit criteria are negotiable on a case-by-case basis for overall strong applicants. Comprehensive tenant screening will include credit history, rental history, income verification, and a criminal background check. Reusable tenant screening reports are accepted in compliance with Maryland law.
This property is not currently displayed as for sale or rent on Zillow. This may be different from what's on other websites or public sources.