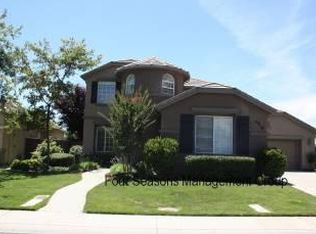
Stay forever in exquisite Serrano home that is amazing & FUN. Welcoming walkway leads past a charming patio -reminiscent of a little French caf, fountain & all - to inviting front door. Go straight to resort-like backyard for lifelong stay- cation. Sparkling salt-water pool & waterfall, cozy up to swim-up bar & thatched hut with built-in BBQ, fridge & fun! Enjoy shaded patio with ceiling fans, soak in soothing spa, relax in hammock, play on putting green or tour garden & tropical decor that adorn yard. Spacious entry has high ceilings, hardwood floors, clean lines, gorgeous staircase & flooded with natural light. Dining & living room are an entertainer's paradise with stone fireplace & windows to view backyard. Spectacular kitchen; quartzite white counters, island, cabinets with glass doors, farmhouse sink, Wolf appliances & Sub-Zero built-in refrigerator. Floating shelves & shiplap tastefully enhance nook. Open family room blends to backyard. Oversized primary bedroom has sitting area. Luxurious bathroom has frameless glass shower & beautiful finishes consistent with kitchen & other bathrooms. Downstairs bed & bath for visitors or home office. Owned solar & too many features to mention. Home exudes top-of-the-line equipment. Near parks, shops, restaurants & top-rated schools.
Closed
$1,149,000
4806 Village Green Dr, El Dorado Hills, CA 95762
3beds
3,185sqft
Single Family Residence
Built in 2002
8,712 Square Feet Lot
$1,129,600 Zestimate®
$361/sqft
$4,370 Estimated rent
Home value
$1,129,600
$1.07M - $1.19M
$4,370/mo
Zestimate® history
Owner options
List your home for rent
$4,370/mo
Rent Zestimate®
Find your next renter with Zillow Rental Manager. Plus, with online applications, you can quickly screen prospective tenants – for free.
$4,370/mo
Rent Zestimate®
Refinance and save
$7,429/mo
Est. payment
Refinancing to a lower rate could help reduce your monthly payments and save thousands over the life of the loan.
$7,429/mo
Est. payment
Explore your selling options
Work with a Zillow partner agent
Leverage their expertise and Zillow's premium Showcase listings to get your home seen by more buyers.
Get startedList with your own agent
Get your home in front of millions of buyers by listing it on Zillow.
Learn how to do itSell it yourself
Take full control of how buyers see your home on Zillow by listing For Sale by Owner (FSBO).
List your homeWhat's special
Zillow last checked:
Listing updated:
Listed by:
Pat Quan DRE #01918240 916-812-4341,
Coldwell Banker Realty
Bought with:
Cody Williams, DRE #02019807
Upward Realty Inc.
Source: MetroList Services of CA,MLS#: 224029996Originating MLS: MetroList Services, Inc.
Facts & features
Interior
Bedrooms & bathrooms
- Bedrooms: 3
- Bathrooms: 3
- Full bathrooms: 2
- Partial bathrooms: 1
Rooms
- Room types: Attic, Master Bathroom, Bathroom, Master Bedroom, Office, Dining Room, Family Room, Kitchen, Laundry, Living Room
Primary bedroom
- Features: Closet, Walk-In Closet
Primary bathroom
- Features: Shower Stall(s), Double Vanity, Low-Flow Shower(s), Tub, Walk-In Closet(s), Quartz, Window
Dining room
- Features: Breakfast Nook, Space in Kitchen, Dining/Living Combo, Formal Area
Kitchen
- Features: Breakfast Area, Quartz Counter, Kitchen Island, Kitchen/Family Combo
Heating
- Central, Fireplace Insert, Fireplace(s), Gas, Hot Water, Zoned, Natural Gas
Cooling
- Ceiling Fan(s), Central Air, Whole House Fan, Zoned
Appliances
- Included: Built-In Electric Oven, Gas Plumbed, Built-In Gas Range, Gas Water Heater, Built-In Refrigerator, Range Hood, Ice Maker, Dishwasher, Disposal, Microwave, Double Oven, Plumbed For Ice Maker, Self Cleaning Oven, ENERGY STAR Qualified Appliances, Wine Refrigerator
- Laundry: Laundry Room, Cabinets, Laundry Closet, Sink, Electric Dryer Hookup, Ground Floor, Hookups Only, Inside Room
Features
- Central Vacuum
- Flooring: Carpet, Tile, Wood
- Attic: Room
- Number of fireplaces: 2
- Fireplace features: Brick, Raised Hearth, Stone
Interior area
- Total interior livable area: 3,185 sqft
Property
Parking
- Total spaces: 3
- Parking features: Attached, Garage Door Opener, Garage Faces Front, Interior Access, Driveway
- Attached garage spaces: 3
- Has uncovered spaces: Yes
Features
- Stories: 2
- Exterior features: Built-in Barbecue
- Has private pool: Yes
- Pool features: In Ground, Black Bottom, Pool Sweep, Pool/Spa Combo, Salt Water, Gas Heat
- Fencing: Back Yard,Fenced,Wood
Lot
- Size: 8,712 Square Feet
- Features: Auto Sprinkler F&R, Curb(s)/Gutter(s), Shape Regular, Grass Artificial, Landscape Back, Landscape Front
Details
- Additional structures: Other
- Parcel number: 122090017000
- Zoning description: R1
- Special conditions: Standard
- Other equipment: Networked
Construction
Type & style
- Home type: SingleFamily
- Property subtype: Single Family Residence
Materials
- Stucco, Frame, Wood
- Foundation: Slab
- Roof: Tile
Condition
- Year built: 2002
Utilities & green energy
- Sewer: Public Sewer
- Water: Public
- Utilities for property: Cable Available, Solar, Internet Available, Natural Gas Connected
Green energy
- Energy generation: Solar
Community & HOA
Community
- Features: Gated
HOA
- Has HOA: Yes
- Amenities included: Other
- Services included: Security
- HOA fee: $254 monthly
Location
- Region: El Dorado Hills
Financial & listing details
- Price per square foot: $361/sqft
- Tax assessed value: $1,195,418
- Price range: $1.1M - $1.1M
- Date on market: 7/3/2025
- Road surface type: Asphalt, Paved Sidewalk
Price history
| Date | Event | Price |
|---|---|---|
| 4/29/2024 | Sold | $1,149,000$361/sqft |
Source: MetroList Services of CA #224029996 Report a problem | ||
| 4/11/2024 | Pending sale | $1,149,000$361/sqft |
Source: MetroList Services of CA #224029996 Report a problem | ||
| 4/3/2024 | Listed for sale | $1,149,000+86.8%$361/sqft |
Source: MetroList Services of CA #224029996 Report a problem | ||
| 8/10/2007 | Sold | $615,000-16.3%$193/sqft |
Source: MetroList Services of CA #70058924 Report a problem | ||
| 7/22/2005 | Sold | $734,500+79.1%$231/sqft |
Source: MetroList Services of CA #50053555 Report a problem | ||
| 4/19/2002 | Sold | $410,000$129/sqft |
Source: Public Record Report a problem | ||
Public tax history
| Year | Property taxes | Tax assessment |
|---|---|---|
| 2026 | -- | $1,195,418 +2% |
| 2025 | $13,813 +69.8% | $1,171,980 +88.7% |
| 2024 | $8,137 -1.5% | $621,000 |
| 2023 | $8,264 -0.6% | $621,000 |
| 2022 | $8,314 -0.7% | $621,000 |
| 2021 | $8,369 -40.3% | $621,000 |
| 2020 | $14,030 -0.3% | $621,000 |
| 2019 | $14,076 +0.4% | $621,000 |
| 2018 | $14,027 +2.2% | $621,000 +5.4% |
| 2017 | $13,722 -0.3% | $589,000 |
| 2016 | $13,764 +83.7% | $589,000 |
| 2015 | $7,492 | $589,000 +12.8% |
| 2014 | $7,492 | $522,000 +20.3% |
| 2013 | -- | $434,000 |
| 2012 | -- | $434,000 |
| 2011 | -- | $434,000 -7.1% |
| 2010 | -- | $467,000 -10.1% |
| 2009 | -- | $519,500 -8.9% |
| 2008 | -- | $570,000 -23.9% |
| 2007 | -- | $749,190 |
| 2006 | -- | -- |
| 2005 | -- | $450,835 +2% |
| 2004 | -- | $441,996 +5.7% |
| 2003 | -- | $417,996 |
Find assessor info on the county website
Neighborhood: 95762
Nearby homes
- $892,2004 bd3 ba3.3k sqft4810 Village Green Dr, El Dorado Hills, CA 95762Off Market
- $3,7904 bd3 ba3.3k sqft4800 Village Green Dr, El Dorado Hills, CA 95762For Rent

- $800,9003 bd2 ba2.6k sqft4816 Village Green Dr, El Dorado Hills, CA 95762Off Market
- $827,0003 bd3 ba2.6k sqft4796 Village Green Dr, El Dorado Hills, CA 95762Off Market
- $740,0005 bd3 ba3.6k sqft4807 Village Green Dr, El Dorado Hills, CA 95762Sold
- $820,3003 bd2 ba2.6k sqft4801 Village Green Dr, El Dorado Hills, CA 95762Off Market
- $980,0004 bd3 ba3.1k sqft4813 Village Green Dr, El Dorado Hills, CA 95762Sold
- $845,9004 bd3 ba3.1k sqft4820 Village Green Dr, El Dorado Hills, CA 95762Off Market
Nearby schools
GreatSchools rating
- 10/10Oak Meadow Elementary SchoolGrades: K-5Distance: 0.1 mi
- 10/10Oak Ridge High SchoolGrades: 8-12Distance: 1.2 mi
- 10/10Rolling Hills Middle SchoolGrades: 6-8Distance: 1.3 mi
Get a cash offer in 3 minutes
Find out how much your home could sell for in as little as 3 minutes with a no-obligation cash offer.
Estimated market value
$1,129,600
Get a cash offer in 3 minutes
Find out how much your home could sell for in as little as 3 minutes with a no-obligation cash offer.
Estimated market value
$1,129,600
- California
- El Dorado County
- El Dorado Hills
- 95762
- 4806 Village Green Dr
Nearby cities
Nearby zip codes
Other El Dorado Hills Topics
