Skip main navigation
Off market
  • $582,500

    4807 146th St, Urbandale, IA 50323

    4beds
    3baths
    3,350sqft
    SingleFamily
    Built in 2013
    0.25 Acres Lot
    $582,500 Zestimate®
    $174/sqft
    $2,779 Estimated rent

    Home value

    $582,500

    $553,000 - $612,000

    $2,779/mo

    Zestimate® history
    Loading
    Loading...

    Owner options

    List your home for rent

    $2,779/mo

    Rent Zestimate®

    Find your next renter with Zillow Rental Manager. Plus, with online applications, you can quickly screen prospective tenants – for free.

    Learn more

    $2,779/mo

    Rent Zestimate®

    Refinance and save

    $3,153/mo

    Est. payment

    Refinancing to a lower rate could help reduce your monthly payments and save thousands over the life of the loan.

    See today's rates

    $3,153/mo

    Est. payment

    Explore your selling options

    Work with a Zillow partner agent

    Leverage their expertise and Zillow's premium Showcase listings to get your home seen by more buyers.

    Get started

    List with your own agent

    Get your home in front of millions of buyers by listing it on Zillow.

    Learn how to do it

    Sell it yourself

    Take full control of how buyers see your home on Zillow by listing For Sale by Owner (FSBO).

    List your home

    What's special

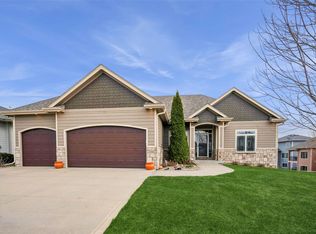
    Builder's own home built in 2013 by Emanation Homes. The home consists of 1700 sf finished above grade and a full finished walkout basement. As you first approach this home you'll be wowed by the stunning stucco and stone finish. Main Level: - Master bedroom suite, double sink bath with corner Jacuzzi tub and large glass shower. - 2 more bedrooms on the main level that share a bath. - 10/11 ft ceilings, open kitchen with an over-sized island and matching granite throughout. - The kitchen features all stainless steel appliances with built in microwave and stove. There's also a stainless steel range hood. - The entire main level is hardwood floor and tile in the baths and mud/laundry room. - The mud room also contains a sink base with matching granite and a locker built in. - Main living room built in was build with sleek modern lines and all windows/doors have been trimmed out with an elegant trim craftsmanship. - The entrance features an 8 ft tall door with decorative glass on both sides. - Off to the corner of the home is a large covered porch with recess lighting and a fan. It was constructed from composite material for added durability and longevity in mind. The metal spindles accompanying the composite railing add a special touch of elegance that can be seen from a distance. Walk-out/Lower Level: - The basement consists of 2 bedrooms, full bath, plenty of storage and a large open living area. - There's a wet bar with custom cabinetry and a granite island. - This level is equipped with an in ceiling surround sound speaker system and recess lighting.

    This property is off market, which means it's not currently listed for sale or rent on Zillow. This may be different from what's available on other websites or public sources.

    Facts & features

    Interior

    Bedrooms & bathrooms
    • Bedrooms: 4
    • Bathrooms: 3
    Heating
    • Forced air, Gas
    Appliances
    • Included: Dishwasher, Dryer, Freezer, Garbage disposal, Microwave, Range / Oven, Refrigerator, Trash compactor, Washer
    Features
    • Basement: Partially finished
    • Has fireplace: Yes
    Interior area
    • Total interior livable area: 3,350 sqft

    Property

    Parking
    • Parking features: Garage - Attached
    Features
    • Exterior features: Shingle, Stone, Stucco, Cement / Concrete
    • Has view: Yes
    • View description: Park
    Lot
    • Size: 0.25 Acres
    Details
    • Parcel number: 1213278002

    Construction

    Type & style
    • Home type: SingleFamily
    Materials
    • Other
    • Foundation: Concrete
    • Roof: Asphalt
    Condition
    • Year built: 2013

    Community & HOA

    HOA
    • Has HOA: Yes
    • HOA fee: $25 monthly
    Location
    • Region: Urbandale

    Financial & listing details

    • Price per square foot: $174/sqft
    • Tax assessed value: $522,120
    • Annual tax amount: $7,772

    Price history

    DateEventPrice
    3/24/2021Listing removed--
    Source: Owner Report a problem
    7/24/2015Sold$403,000+0.8%$120/sqft
    Source: DMMLS #456115 Report a problem
    5/19/2015Listed for sale$400,000-5.9%$119/sqft
    Source: Owner Report a problem
    7/28/2014Listing removed$425,000$127/sqft
    Source: Owner Report a problem
    7/10/2014Listed for sale$425,000+554.9%$127/sqft
    Source: Owner Report a problem
    4/8/2013Sold$64,900$19/sqft
    Source: DMMLS #412440 Report a problem

    Public tax history

    YearProperty taxesTax assessment
    2025$7,772 +1.9%$522,120 +5.8%
    2024$7,630 -3.8%$493,690
    2023$7,932 +8%$493,690 +11.2%
    2022$7,342 -3.6%$443,980 +6.6%
    2021$7,616 +2%$416,560 +2%
    2020$7,470 -5%$408,550
    2019$7,864 +3.6%$408,550 +0.7%
    2018$7,594 $405,510
    2017$7,594 +6.6%$405,510 +1.6%
    2016$7,122 -3.5%$399,120 +2.2%
    2015$7,382 +92175%$390,680 +79630.6%
    2014$8 $490
    Find assessor info on the county website

    Neighborhood: 50323

    Nearby schools

    GreatSchools rating
    Get pre-qualified for a loan
    At Zillow Home Loans, we can pre-qualify you in as little as 5 minutes with no impact to your credit score.

    An equal housing lender. NMLS #10287.

    Sell for more on Zillow
    Get a Zillow Showcase℠ listing at no additional cost and you could sell for .
    $582,500
    2% more
    +$11,650
    With Zillow Showcase(estimated)
    $594,150
