Welcome home to this move-in ready 5-bedroom walkout ranch in Bent Creek Meadows, offering nearly 3,700 sq ft of finished living space and a level of space, flexibility, and value that’s hard to find in today’s market. Designed for comfortable living and entertaining, this home delivers sought-after features without the wait or added cost of new construction.
Step into a bright, open great room with custom built-ins and a cozy fireplace, flowing into a generous dining area perfect for gatherings. The kitchen features a center island, abundant cabinetry, and connects seamlessly to the main living spaces.
Enjoy outdoor living on the covered deck—ideal for morning coffee or evening relaxation. The finished walkout lower level adds valuable space for entertaining, guests, or multi-generational living—something many new builds don’t offer.
The primary suite includes a jetted tub and tiled shower, with two additional main-floor bedrooms, full bath, and convenient laundry/mudroom completing the layout.
With 5 true bedrooms, a finished walkout basement, established surroundings, and an integrated Ring smart security system, this home offers a compelling alternative to new construction.
Pending
Price cut: $3K (6/24)
$574,950
14504 Brookview Dr, Urbandale, IA 50323
5beds
1,941sqft
:
Get pre-qualified$3,905/mo
Single Family Residence
Built in 2013
10,018 Square Feet Lot
$568,800 Zestimate®
$296/sqft
$8/mo HOA
What's special
Cozy fireplaceTwo additional main-floor bedroomsEstablished surroundingsBright open great roomCustom built-insAbundant cabinetry
- 17 days |
- 181 |
- 5 |
Likely to sell faster than
Zillow last checked:
Listing updated:
Listed by:
SAATCHI KALRA 515-771-5020,
Iowa Realty Mills Crossing
Source: DMMLS,MLS#: 737430 Originating MLS: Des Moines Area Association of REALTORS
Originating MLS: Des Moines Area Association of REALTORSFacts & features
Interior
Bedrooms & bathrooms
- Bedrooms: 5
- Bathrooms: 3
- Full bathrooms: 3
- Main level bedrooms: 3
Heating
- Forced Air, Gas, Natural Gas
Cooling
- Central Air
Appliances
- Included: Dryer, Dishwasher, Microwave, Refrigerator, Stove, Washer
- Laundry: Main Level
Features
- Wet Bar, Central Vacuum, Dining Area, Eat-in Kitchen, See Remarks, Window Treatments
- Flooring: Carpet, Hardwood, Tile
- Basement: Daylight,Finished,Walk-Out Access
- Number of fireplaces: 2
- Fireplace features: Gas, Vented
Interior area
- Total structure area: 1,941
- Total interior livable area: 1,941 sqft
- Finished area below ground: 1,750
Video & virtual tour
Property
Parking
- Total spaces: 3
- Parking features: Attached, Garage, Three Car Garage
- Attached garage spaces: 3
Features
- Stories: 1
- Patio & porch: Covered, Deck, Patio
- Exterior features: Deck, Sprinkler/Irrigation, Patio
Lot
- Size: 10,018 Square Feet
Details
- Parcel number: 1213281001
- Zoning: RES
Construction
Type & style
- Home type: SingleFamily
- Architectural style: Ranch
- Property subtype: Single Family Residence
Materials
- Stone, See Remarks
- Foundation: Poured
- Roof: Asphalt,Shingle
Condition
- Year built: 2013
Utilities & green energy
- Sewer: Public Sewer
- Water: Public
Community & HOA
Community
- Security: Security System, Smoke Detector(s)
HOA
- Has HOA: Yes
- HOA fee: $100 annually
- HOA name: Bent Creek Meadows
- Second HOA name: Bent Creek Meadows
- Second HOA phone: 515-111-1111
Location
- Region: Urbandale
Financial & listing details
- Price per square foot: $296/sqft
- Tax assessed value: $570,090
- Annual tax amount: $8,606
- Date on market: 4/1/2026
- Cumulative days on market: 124 days
- Listing terms: Cash,Conventional,FHA,VA Loan
- Road surface type: Concrete
Estimated market value
$568,800
$540,000 - $597,000
$2,525/mo
Price history
| Date | Event | Price |
|---|---|---|
| 7/16/2026 | Pending sale | $574,950$296/sqft |
Source:  DMMLS #737430 Report a problem DMMLS #737430 Report a problem | ||
| 6/24/2026 | Price change | $574,950-0.5%$296/sqft |
Source: DMMLS #737430 Report a problem | ||
| 5/22/2026 | Price change | $577,900-0.3%$298/sqft |
Source: DMMLS #737430 Report a problem | ||
| 4/1/2026 | Listed for sale | $579,900+37.4%$299/sqft |
Source: DMMLS #737430 Report a problem | ||
| 8/4/2014 | Sold | $422,000+478.9%$217/sqft |
Source: DMMLS #423083 Report a problem | ||
| 8/13/2013 | Sold | $72,900$38/sqft |
Source: DMMLS #417336 Report a problem | ||
Public tax history
| Year | Property taxes | Tax assessment |
|---|---|---|
| 2025 | $8,606 +1.8% | $570,090 +6.5% |
| 2024 | $8,452 -1.2% | $535,350 |
| 2023 | $8,558 +7.2% | $535,350 +14% |
| 2022 | $7,980 -3% | $469,490 +6% |
| 2021 | $8,228 +1.9% | $442,930 +2.5% |
| 2020 | $8,074 -5.4% | $432,040 |
| 2019 | $8,534 +3.5% | $432,040 +0.3% |
| 2018 | $8,246 | $430,820 |
| 2017 | $8,246 +211.9% | $430,820 +1.6% |
| 2016 | $2,644 -66.3% | $423,950 +192.4% |
| 2015 | $7,838 +78280% | $145,000 +24066.7% |
| 2014 | $10 | $600 |
Find assessor info on the county website
Monthly payment
Est. payment
Payment breakdown
Explore the cost of this home by adjusting the details. Changes won't be saved.Climate risks
Neighborhood: 50323
Nearby schools
GreatSchools rating
- 8/10Waterford Elementary SchoolGrades: K-5Distance: 0.9 mi
- 6/10Prairieview SchoolGrades: 9Distance: 4.2 mi
- 8/10Northwest High SchoolGrades: 10-12Distance: 4.1 mi
Schools provided by the listing agent
- District: Waukee
Source: DMMLS. This data may not be complete. We recommend contacting the local school district to confirm school assignments for this home.
- $500,5005 bd3 ba1.7k sqft4811 146th St, Urbandale, IA 50323Off Market
- $614,6003 bd3 ba2k sqft4806 145th St, Urbandale, IA 50323Off Market

- $581,7004 bd3 ba3.3k sqft4807 146th St, Urbandale, IA 50323Off Market

- $627,3005 bd5 ba2.5k sqft4801 146th St, Urbandale, IA 50323Off Market
- $550,0004 bd3 ba1.8k sqft14505 Brookview Dr, Urbandale, IA 50323Sold
- $604,3005 bd4 ba3.2k sqft14509 Brookview Dr, Urbandale, IA 50323Off Market
- $668,2005 bd5 ba4.1k sqft14501 Brookview Dr, Urbandale, IA 50323Off Market
- $620,0004 bd3 ba2.7k sqft4800 145th St, Urbandale, IA 50323Sold
A local agent can set up tours, give advice and negotiate with sellers.
Similar homes
- $719,9995 bd5 ba2.8k sqft4823 150th St, Urbandale, IA 50323For Sale
 MLS ID #746280, Serena Harris, Ruby Realty Group LLC. DMMLS
 - $495,0005 bd4 ba2.3k sqft2805 149th St, Urbandale, IA 50323For Sale
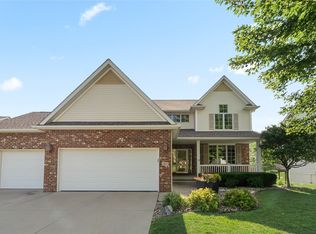 MLS ID #745850, Shari Keen, RE/MAX Precision. DMMLS
 - $569,0005 bd5 ba2.6k sqft4019 139th St, Urbandale, IA 50323For Sale
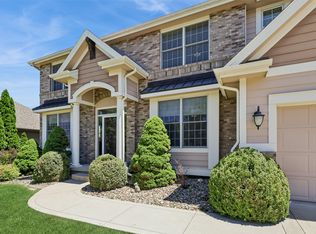 MLS ID #735836, Gina Friedrichsen, RE/MAX Precision. DMMLS
 - $575,0004 bd5 ba2.6k sqft4119 139th St, Urbandale, IA 50323For Sale
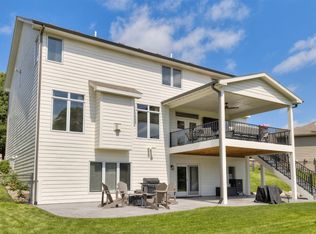 MLS ID #744138, Stephanie Tadic, RE/MAX Concepts. DMMLS
 - $425,0004 bd3 ba1.4k sqft4118 146th St, Urbandale, IA 50323For SaleMLS ID #746128, Julie Quandt, RE/MAX Precision. DMMLS
- $724,9005 bd5 ba2.8k sqft16103 Hickory Ln, Urbandale, IA 50323For SaleMLS ID #739484, Dakotah Reed, Iowa Realty Ankeny. DMMLS
- $565,0004 bd5 ba2.4k sqft4455 NW 165th St, Clive, IA 50325For SaleMLS ID #746234, Heather Lohse, RE/MAX Precision. DMMLS
- $609,9904 bd3 ba1.8k sqft9812 Brookview Dr, Urbandale, IA 50322For SaleMLS ID #745931, Lindsey Simmer, RE/MAX Precision. DMMLS
- $549,0005 bd3 ba1.6k sqft1304 NE Heritage Dr, Grimes, IA 50111For SaleMLS ID #745841, Susie Sheldahl, Realty One Group Impact. DMMLS
- $499,0004 bd3 ba2.2k sqft6614 Cheldon Ct, Johnston, IA 50131For SaleMLS ID #745420, Bruce Kalisek, Keller Williams Realty GDM. DMMLS
- $563,0003 bd3 ba1.9k sqft3505 154th St, Urbandale, IA 50323For SaleMLS ID #737245, Susan Vujnovich, American Home Sales, Inc. DMMLS
- $599,9004 bd3 ba2.6k sqft16781 Verona Hills Dr, Clive, IA 50325For SaleMLS ID #743388, Brenda Klenk, LPT Realty, LLC. DMMLS
- $550,0005 bd3 ba1.7k sqft1017 NW 3rd Ct, Grimes, IA 50111For SaleMLS ID #739636, Randy Murphy, LPT Realty, LLC. DMMLS
- $609,9004 bd3 ba1.8k sqft2743 NW 167th Ct, Clive, IA 50325For SaleMLS ID #742441, Curtis Marouelli, Iowa Realty Mills Crossing. DMMLS
- $428,5004 bd3 ba1.6k sqft2755 NW 157th St, Clive, IA 50325For SaleMLS ID #746326, Joey Plummer, Iowa Realty Mills Crossing. DMMLS
- $659,0004 bd4 ba1.8k sqft2013 NE Breezy Point, Grimes, IA 50111For SaleMLS ID #746247, Ashley Platt, Keller Williams Realty GDM. DMMLS
- $647,9996 bd3 ba2k sqft909 NW 3rd Ct, Grimes, IA 50111For SaleMLS ID #743116, Malinda Garner, RE/MAX Precision. DMMLS
- $625,0004 bd5 ba2.1k sqft2008 NW Harvest Dr, Grimes, IA 50111For SaleMLS ID #744363, JIM MANDERFIELD, CRS, GRI, Iowa Realty Mills Crossing. DMMLS
- $619,9005 bd5 ba2.8k sqft910 SE Brentwood Dr, Waukee, IA 50263For SaleMLS ID #741582, Bobette Galloway, Iowa Realty Mills Crossing. DMMLS
- $499,9004 bd4 ba2.3k sqft16651 Oakbrook Dr, Clive, IA 50325For SaleMLS ID #742826, Amy Forte, LPT Realty, LLC. DMMLS
