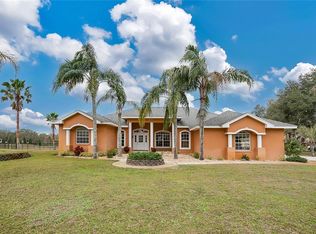
Welcome to this stunning, custom, 5-bedroom, 5-bathroom home located in a tranquil rural area of Plant City, offering 5.58 acres of land and no HOA, CDD, or deed restrictions! With 4,518 heated square feet, this unique contemporary home provides a spacious and versatile layout, including a loft with a metal spiral staircase. From the loft, look up to see the clerestory windows in the angled, natural wood ceiling that slopes down to meet a massive, stone fireplace. Hosting all of your friends and family is a breeze in this home! The ample storage and counter space, commercial refrigerator/freezer, double center island and open floorplan make your food prep easy while still enjoying your guests in the spacious living room. For a more intimate affair, imagine cozy cocktail parties in the library/bar area. Cleanup is easy with no carpet anywhere in this house! Bring the party outside to cook on the built-in grill, dine, play games or just relax. There's room for everyone with a heated, in-ground, grotto-style pool and expansive lanai area surrounded by lush, tropical landscaping. There is a screened back porch as well if you need a bit more protection from the elements. The bedrooms are set up in a split plan, with the primary suite and a half bath on one side of the house and the four additional bedrooms on the other side. Additionally, there is a laundry room with a full bath and a door to the lanai, a Jack & Jill bedroom setup, and a plenty of closets! The three-car garage is connected to the house by a breezeway and has a fitness room with its own a/c. The home is meticulously maintained with recent updates, including a 2018 roof, 2023 interior paint, and two A/C units (replaced in 2015). There are two septic tanks, two water heaters, and a private well with a water filtration system for peace of mind. The home is partially fenced, with two iron gates (one with a solar-powered automatic opener), and features a massive, imported marble fountain with statues of horses, fish and lions that spurt water into the big pool below them! Lamp posts surround the fountain and make for a dazzling evening display. This property also offers an impressive 7,500 sq ft warehouse with shelving, 750+ pallets, 3 roll-up doors, water, electricity, and a large, carport-type structure, all with a separate entrance on a separate parcel! Situated in a popular Plant City location, you’ll be walking distance to schools and churches, and just minutes from the local winery and entertainment venue, Keel & Curley. Conveniently located less than 5 miles to I-4 and less than 10 minutes to the new Baycare South Florida Baptist Hospital, this home is perfect for those seeking privacy, space, and easy access to all that Plant City has to offer.
Sold for $840,000
Zillow last checked:
Listing updated:
Bought with:
Lynne Halleran, 3069442
COLDWELL BANKER REALTY
Brittany Menees
COLDWELL BANKER REALTY
Source: Stellar MLS,MLS#: L4949989 Originating MLS: Lakeland
Originating MLS: Lakeland
Price history
| Date | Event | Price |
|---|---|---|
| 2/28/2025 | Sold | $840,000-15.8%$186/sqft |
Source:  Stellar MLS #L4949989 Report a problem Stellar MLS #L4949989 Report a problem | ||
| 2/23/2025 | Pending sale | $998,000$221/sqft |
Source: Stellar MLS #L4949989 Report a problem | ||
| 2/22/2025 | Listed for sale | $998,000+189.3%$221/sqft |
Source: Stellar MLS #L4949989 Report a problem | ||
| 12/28/2000 | Sold | $345,000+36.4%$76/sqft |
Source: Public Record Report a problem | ||
| 8/22/1995 | Sold | $253,000$56/sqft |
Source: Public Record Report a problem | ||
Get a cash offer in 3 minutes
Find out how much your home could sell for in as little as 3 minutes with a no-obligation cash offer.
Estimated market value
$884,300
