Welcome to this stunning 5-bedroom, 3-bathroom home located in one of Plant City’s most sought-after neighborhoods, offering both space and luxury. Custom-built in 2002 with 3,181 sq ft of living space, this immaculate property sits on a spacious 1.04-acre lot with gorgeous landscaping and an irrigation system to maintain its beauty. With no HOA or CDD fees, you'll enjoy complete freedom and privacy. The versatile 5th bedroom could easily serve as an office or nursery, while the 3-way split bedroom plan provides a sense of privacy and comfort for everyone. The back bedroom area has its own external door, perfect for a potential in-law suite. Inside, this home features beautiful wood laminate, luxury vinyl plank, and ceramic tile flooring throughout—no carpet! The formal living and dining rooms are ideal for entertaining, while the spacious kitchen, complete with granite countertops, stainless steel appliances, and a breakfast nook, offers plenty of space for culinary creativity. The family room features a cozy wood-burning fireplace, making it the perfect spot for relaxing. For convenience, the interior laundry room and central vacuum system make maintaining this home a breeze. Step outside to your private oasis, where you’ll find a resort-style pool with a sun shelf, spa, fountains, and a solar heating system to keep the water at the perfect temperature year-round. The paver pool deck, screened lanai, and covered area with a pergola provide plenty of space for lounging, dining, or entertaining outdoors. A pool bath adds an extra layer of convenience for pool-goers. This property also includes a 3-car garage, offering ample storage space, and is ideally located close to I-4, schools, churches, shopping, and dining. This exceptional home blends luxury, convenience, and comfort—schedule your private tour today!
Sold for $779,900
$779,900
3709 CORK ROAD, PLANT CITY, FL 33565
5beds
3,181sqft
Single Family Residence
Built in 2002
1.04 Acres Lot
$758,200 Zestimate®
$245/sqft
$4,123 Estimated rent
Home value
$758,200
$690,000 - $834,000
$4,123/mo
Zestimate® history
Owner options
List your home for rent
$4,123/mo
Rent Zestimate®
Find your next renter with Zillow Rental Manager. Plus, with online applications, you can quickly screen prospective tenants – for free.
$4,123/mo
Rent Zestimate®
Refinance and save
$5,552/mo
Est. payment
Refinancing to a lower rate could help reduce your monthly payments and save thousands over the life of the loan.
$5,552/mo
Est. payment
Explore your selling options
Work with a Zillow partner agent
Leverage their expertise and Zillow's premium Showcase listings to get your home seen by more buyers.
Get startedList with your own agent
Get your home in front of millions of buyers by listing it on Zillow.
Learn how to do itSell it yourself
Take full control of how buyers see your home on Zillow by listing For Sale by Owner (FSBO).
List your homeWhat's special
Paver pool deckResort-style poolScreened lanaiGranite countertopsSolar heating systemSun shelfBreakfast nook
Zillow last checked:
Listing updated:
Listed by:
Lynne Halleran 813-763-1881,
COLDWELL BANKER REALTY 863-687-2233,
Brittany Menees,
COLDWELL BANKER REALTY
Bought with:
Deanna Aull, 3032205
BOUTIQUE REALTY FLORIDA
Source: Stellar MLS,MLS#: L4948813 Originating MLS: Lakeland
Originating MLS: Lakeland
Facts & features
Interior
Bedrooms & bathrooms
- Bedrooms: 5
- Bathrooms: 3
- Full bathrooms: 3
Rooms
- Room types: Bonus Room, Den/Library/Office, Family Room, Dining Room, Living Room, Utility Room
Primary bedroom
- Features: Dual Sinks, En Suite Bathroom, Granite Counters, Water Closet/Priv Toilet, Walk-In Closet(s)
- Level: First
- Area: 435 Square Feet
- Dimensions: 15x29
Bedroom 2
- Features: Built-in Closet
- Level: First
- Area: 182 Square Feet
- Dimensions: 13x14
Bedroom 3
- Features: Built-in Closet
- Level: First
- Area: 182 Square Feet
- Dimensions: 13x14
Bedroom 4
- Features: Built-in Closet
- Level: First
- Area: 182 Square Feet
- Dimensions: 13x14
Family room
- Level: First
- Area: 247 Square Feet
- Dimensions: 13x19
Great room
- Level: First
- Area: 289 Square Feet
- Dimensions: 17x17
Kitchen
- Features: Pantry
- Level: First
- Area: 270 Square Feet
- Dimensions: 15x18
Laundry
- Level: First
- Area: 90 Square Feet
- Dimensions: 15x6
Heating
- Electric
Cooling
- Central Air
Appliances
- Included: Dishwasher, Dryer, Electric Water Heater, Exhaust Fan, Microwave, Range, Range Hood, Refrigerator, Washer
- Laundry: Electric Dryer Hookup, Inside, Laundry Room, Washer Hookup
Features
- Ceiling Fan(s), Central Vacuum, Eating Space In Kitchen, High Ceilings, Kitchen/Family Room Combo, Stone Counters, Thermostat, Walk-In Closet(s), In-Law Floorplan
- Flooring: Ceramic Tile, Laminate, Luxury Vinyl
- Windows: Blinds
- Has fireplace: Yes
- Fireplace features: Family Room, Wood Burning
Interior area
- Total structure area: 4,373
- Total interior livable area: 3,181 sqft
Property
Parking
- Total spaces: 3
- Parking features: Driveway, Garage Door Opener, Garage Faces Side
- Attached garage spaces: 3
- Has uncovered spaces: Yes
Features
- Levels: One
- Stories: 1
- Patio & porch: Covered, Enclosed, Front Porch, Rear Porch, Screened
- Exterior features: Irrigation System
- Has private pool: Yes
- Pool features: Auto Cleaner, Gunite, Heated, In Ground, Screen Enclosure, Solar Heat, Tile
- Has spa: Yes
- Spa features: In Ground
- Fencing: Fenced,Other
Lot
- Size: 1.04 Acres
- Features: In County, Landscaped, Unincorporated
- Residential vegetation: Mature Landscaping, Trees/Landscaped
Details
- Parcel number: U14282163A00000000002.0
- Zoning: AS-1
- Special conditions: None
Construction
Type & style
- Home type: SingleFamily
- Architectural style: Contemporary
- Property subtype: Single Family Residence
Materials
- Block, Stucco
- Foundation: Slab
- Roof: Shingle
Condition
- Completed
- New construction: No
- Year built: 2002
Utilities & green energy
- Sewer: Septic Tank
- Water: Private, Well
- Utilities for property: BB/HS Internet Available, Cable Available, Electricity Connected
Community & HOA
Community
- Pet fee: $0 monthly
- Subdivision: SVENSSON SUB
HOA
- Has HOA: No
Location
- Region: Plant City
Financial & listing details
- Price per square foot: $245/sqft
- Tax assessed value: $573,945
- Annual tax amount: $3,798
- Date on market: 1/19/2025
- Cumulative days on market: 31 days
- Listing terms: Cash,Conventional,FHA,VA Loan
- Ownership: Fee Simple
- Total actual rent: 0
- Electric utility on property: Yes
- Road surface type: Paved, Asphalt
Price history
| Date | Event | Price |
|---|---|---|
| 3/13/2025 | Sold | $779,900$245/sqft |
Source:  Stellar MLS #L4948813 Report a problem Stellar MLS #L4948813 Report a problem | ||
| 2/19/2025 | Pending sale | $779,900$245/sqft |
Source: Stellar MLS #L4948813 Report a problem | ||
| 1/20/2025 | Listed for sale | $779,900$245/sqft |
Source: Stellar MLS #L4948813 Report a problem | ||
Public tax history
| Year | Property taxes | Tax assessment |
|---|---|---|
| 2025 | $11,118 +181.6% | $573,945 +144.5% |
| 2024 | $3,948 +3.9% | $234,753 +3% |
| 2023 | $3,799 +5.1% | $227,916 +3% |
| 2022 | $3,613 +1.3% | $221,278 +3% |
| 2021 | $3,567 +2.6% | $214,833 +1.4% |
| 2020 | $3,476 +3.2% | $211,867 +2.3% |
| 2019 | $3,367 | $207,104 +1.9% |
| 2018 | $3,367 +2.9% | $203,242 -33.8% |
| 2017 | $3,271 +1.5% | $306,785 +57.4% |
| 2016 | $3,224 +1% | $194,968 +0.7% |
| 2015 | $3,193 -0.3% | $193,613 +0.8% |
| 2014 | $3,203 | $192,076 +1.5% |
| 2013 | $3,203 +0.4% | $189,237 +1.7% |
| 2012 | $3,190 -15.9% | $186,074 -13.6% |
| 2011 | $3,792 -1.1% | $215,439 +20.6% |
| 2010 | $3,835 -20.5% | $178,570 -21.3% |
| 2009 | $4,827 -14.2% | $226,881 -14.6% |
| 2008 | $5,629 -11.2% | $265,803 -12.9% |
| 2007 | $6,337 -10.2% | $305,177 -2.1% |
| 2006 | $7,058 +25.4% | $311,763 +30.5% |
| 2005 | $5,630 | $238,884 +8.9% |
| 2004 | -- | $219,453 -3.9% |
| 2003 | -- | $228,427 |
Find assessor info on the county website
Neighborhood: 33565
Nearby homes
- $455,900-- bd-- ba-- sqft3713 Cork Rd, Plant City, FL 33565Off Market
- $840,0005 bd5 ba4.5k sqft4807 Booth Rd, Plant City, FL 33565Sold
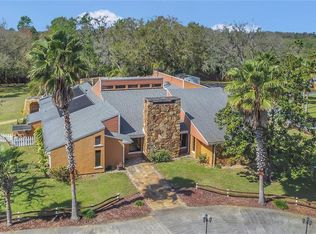
- $285,0003 bd2 ba1.4k sqft3702 Cork Rd, Plant City, FL 33565For Sale

- $490,9002 bd1 ba875 sqft3750 Cork Rd, Plant City, FL 33565Off Market
- $2,246,200-- bd4 ba5.8k sqft3703 Cork Rd, Plant City, FL 33565Off Market
- $---- bd-- ba-- sqft3612 Cork Rd, Plant City, FL 33565Off Market
- $339,4002 bd1 ba702 sqft3612 Cork Rd #A, Plant City, FL 33565Off Market
- $1,4002 bd1 ba700 sqft3612 Cork Rd #B, Plant City, FL 33565For Rent
Nearby schools
GreatSchools rating
- 3/10Cork Elementary SchoolGrades: PK-5Distance: 0.2 mi
- 3/10Tomlin Middle SchoolGrades: 6-8Distance: 3 mi
- 6/10Strawberry Crest High SchoolGrades: 9-12Distance: 4.3 mi
Schools provided by the listing agent
- Elementary: Cork-HB
- Middle: Tomlin-HB
- High: Strawberry Crest High School
Source: Stellar MLS. This data may not be complete. We recommend contacting the local school district to confirm school assignments for this home.
Get a cash offer in 3 minutes
Find out how much your home could sell for in as little as 3 minutes with a no-obligation cash offer.
Estimated market value
$758,200
Get a cash offer in 3 minutes
Find out how much your home could sell for in as little as 3 minutes with a no-obligation cash offer.
Estimated market value
$758,200
- Florida
- Hillsborough County
- Plant City
- 33565
- 3709 CORK ROAD
