Under contract-accepting backup offers. If you’ve been looking for space, privacy, and a property you can actually do something with, this is it. Sitting on a beautiful, FULL ACRE of land in Plant City, this 3-bedroom, 1-bath home offers the kind of setting that’s getting harder and harder to find. Mature trees, wide-open yard space, a private pond, and plenty of room between you and the neighbors give the property an almost country feel, without putting you in the middle of nowhere. And best of all, NO HOA telling you what you can park, where you can put it, or what you can do with your own property. The home itself has nearly 1,500 square feet and a layout with a ton of potential. There are multiple living spaces, generously sized bedrooms, and several additional areas that could be reworked depending on what you need. The house needs updating, but there is a LOT here to work with. This isn’t a situation where you’re trying to squeeze more function out of a small footprint. You already have the space. Bring your ideas and make it what you want. Outside is where this property really separates itself. There’s room for the RV, boat, trailers, toys, a workshop, garden, chickens, or simply a backyard where you can spread out without staring directly into someone else’s. The mature oaks and Florida landscape give the property character you simply cannot recreate overnight, while the pond tucked toward the back adds another layer of privacy and makes the acreage feel even larger. This is not a cookie-cutter house on a postage-stamp lot, and it isn’t trying to be. It’s an opportunity to take a home with good bones, a metal roof, beautiful land, and NO HOA, and turn it into something that would be incredibly difficult to duplicate today. *some images have been tidied up to allow you to see the home's real potential.
Accepting backups
$285,000
3702 CORK ROAD, PLANT CITY, FL 33565
3beds
1,467sqft
Single Family Residence
Built in 1959
1 Acres Lot
$-- Zestimate®
$194/sqft
$-- HOA
What's special
Generously sized bedroomsMetal roofPrivate pondMature treesWide-open yard spaceFull acre of landBeautiful land
- 7 days
- 33
- 3
Likely to sell faster than
Zillow last checked:
Listing updated:
Listed by:
Brad Young 407-897-5400,
HOMEVEST REALTY 407-897-5400
Source: Stellar MLS,MLS#: O6431905 Originating MLS: Orlando Regional
Originating MLS: Orlando Regional
Facts & features
Interior
Bedrooms & bathrooms
- Bedrooms: 3
- Bathrooms: 2
- Full bathrooms: 2
Primary bedroom
- Features: Built-in Closet
- Level: First
Bedroom 2
- Features: Built-in Closet
- Level: First
Bedroom 3
- Features: Built-in Closet
- Level: First
Primary bathroom
- Level: First
Kitchen
- Level: First
Living room
- Level: First
Heating
- Central, Electric
Cooling
- Central Air
Appliances
- Included: Electric Water Heater, Range, Refrigerator
- Laundry: Electric Dryer Hookup, Washer Hookup
Features
- Ceiling Fan(s), Open Floorplan, Thermostat
- Flooring: Tile
- Has fireplace: No
Interior area
- Total structure area: 2,327
- Total interior livable area: 1,467 sqft
Video & virtual tour
Property
Parking
- Total spaces: 2
- Parking features: Garage - Attached
- Attached garage spaces: 2
Features
- Levels: One
- Stories: 1
- Exterior features: Private Mailbox, Private Yard
- Has view: Yes
- View description: Trees/Woods, Pond
- Has water view: Yes
- Water view: Pond
- Waterfront features: Pond Access
Lot
- Size: 1 Acres
- Residential vegetation: Trees/Landscaped
Details
- Parcel number: U142821ZZZ00000356200.0
- Zoning: AS-1
- Special conditions: None
Construction
Type & style
- Home type: MobileManufactured
- Property subtype: Single Family Residence
Materials
- Block, Concrete
- Foundation: Slab
- Roof: Metal
Condition
- New construction: No
- Year built: 1959
Utilities & green energy
- Sewer: Septic Tank
- Water: Well
- Utilities for property: BB/HS Internet Available, Cable Available, Electricity Connected
Community & HOA
Community
- Pet fee: $0 monthly
- Subdivision: UNPLATTED
HOA
- Has HOA: No
Location
- Region: Plant City
Financial & listing details
- Price per square foot: $194/sqft
- Tax assessed value: $214,685
- Annual tax amount: $1,197
- Date on market: 8/7/2026
- Cumulative days on market: 12 days
- Listing terms: Cash,Conventional,FHA,VA Loan
- Ownership: Fee Simple
- Total actual rent: 0
- Electric utility on property: Yes
- Road surface type: Asphalt
Estimated market value
Not available
Estimated sales range
Not available
Not available
Price history
| Date | Event | Price |
|---|---|---|
| 9/15/2026 | Listed for sale | $285,000$194/sqft |
Source:  Stellar MLS #O6431905 Report a problem Stellar MLS #O6431905 Report a problem | ||
| 8/11/2026 | Listing removed | $285,000$194/sqft |
Source: Stellar MLS #O6431905 Report a problem | ||
| 8/8/2026 | Listed for sale | $285,000+1325%$194/sqft |
Source: Stellar MLS #O6431905 Report a problem | ||
| 7/7/2003 | Sold | $20,000$14/sqft |
Source: Agent Provided Report a problem | ||
Public tax history
| Year | Property taxes | Tax assessment |
|---|---|---|
| 2025 | $1,197 +8% | $72,575 +2.9% |
| 2024 | $1,108 +4.7% | $70,530 +3% |
| 2023 | $1,059 +10% | $68,476 +3% |
| 2022 | $962 +0% | $66,482 +3% |
| 2021 | $962 +7.1% | $64,546 +1.4% |
| 2020 | $898 +6.8% | $63,655 +2.3% |
| 2019 | $841 | $62,224 +1.9% |
| 2018 | $841 +4.5% | $61,064 -24.7% |
| 2017 | $805 +0.9% | $81,050 +38.4% |
| 2016 | $798 +1.1% | $58,578 +0.7% |
| 2015 | $789 -4.7% | $58,171 -9.3% |
| 2014 | $829 | $64,139 -3.1% |
| 2013 | $829 -5% | $66,222 +0.7% |
| 2012 | $872 -8.8% | $65,742 -12.9% |
| 2011 | $957 -12% | $75,485 -8.6% |
| 2010 | $1,088 -21% | $82,572 -14.8% |
| 2009 | $1,377 -10.8% | $96,943 -8.1% |
| 2008 | $1,544 -12.3% | $105,480 +3% |
| 2007 | $1,761 -4% | $102,408 +2.5% |
| 2006 | $1,835 +0.6% | $99,910 +3% |
| 2005 | $1,824 | $97,000 +28.6% |
| 2004 | -- | $75,450 +3.1% |
| 2003 | -- | $73,201 +2.6% |
| 2002 | -- | $71,376 +14.8% |
| 2001 | -- | $62,184 +16.1% |
| 2000 | $766 | $53,571 |
Find assessor info on the county website
Monthly payment
Climate risks
Neighborhood: 33565
Nearby schools
Schools provided by the listing agent
- Elementary: Cork-HB
- Middle: Tomlin-HB
- High: Strawberry Crest High School
Source: Stellar MLS. This data may not be complete. We recommend contacting the local school district to confirm school assignments for this home.

Similar homes
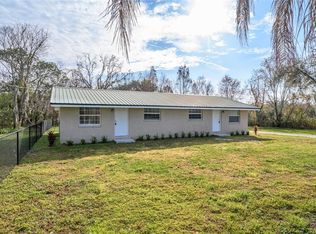
- $269,9003 bd2 ba1.4k sqft4404 PLATT ROAD, PLANT CITY, FL 33565For Sale
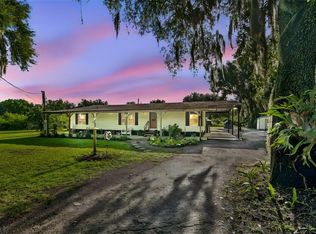
 MLS ID #TB8535536, Brandon Rimes, KELLER WILLIAMS REALTY- PALM HARBOR. Stellar MLS
 - $249,0003 bd2 ba1.2k sqft4424 KEENE ROAD, PLANT CITY, FL 33565For Sale
 MLS ID #TB8546907, Jennifer O'Neal, QUICKSILVER REAL ESTATE GROUP. Stellar MLS
 - $285,0003 bd2 ba1.2k sqft1801 BETHUNE DRIVE, PLANT CITY, FL 33563For Sale
 MLS ID #TB8542908, Miriam Crispin, REALUXE. Stellar MLS
 - $254,9003 bd2 ba1.2k sqft509 E DREW STREET, PLANT CITY, FL 33563For Sale
 MLS ID #TB8543990, Jatnna Jimenez, LPT REALTY, LLC. Stellar MLS
 - $299,9993 bd2 ba1.3k sqft5055 CAMBRY LANE, LAKELAND, FL 33805For SaleMLS ID #TB8536107, Nehad Darwish, DIVINE ESTATES REALTY LLC. Stellar MLS
- $259,9003 bd2 ba1.3k sqft3003 DREWERY AVENUE, LAKELAND, FL 33803For SaleMLS ID #L4965064, Maria Santillo, REMAX EXPERTS. Stellar MLS
- $350,0002 bd1 ba1.5k sqft1311 E TOMLIN STREET, PLANT CITY, FL 33563For SaleMLS ID #TB8543258, Miriam Crispin, REALUXE. Stellar MLS
- $259,0004 bd3 ba1.8k sqft6236 SPRINGWOODS LANE, LAKELAND, FL 33811For SaleMLS ID #L4963000, Casandra Vann, KELLER WILLIAMS REALTY. Stellar MLS
- $289,0003 bd2 ba1.4k sqft3028 WOOD SONG COURT, MULBERRY, FL 33860For SaleMLS ID #L4964055, Joe Christian, KELLER WILLIAMS REALTY. Stellar MLS
- $320,0004 bd2 ba1.4k sqft9318 N 11TH STREET, TAMPA, FL 33612For SaleMLS ID #TB8426470, Correy Smith, KELLER WILLIAMS SOUTH TAMPA. Stellar MLS
- $255,0004 bd2 ba1.4k sqft4332 UPPER MEADOW ROAD, MULBERRY, FL 33860For SaleMLS ID #TB8536514, Keegan Siegfried, LPT REALTY, LLC. Stellar MLS
- $375,0003 bd3 ba1.4k sqft2422 BERRY ROAD, PLANT CITY, FL 33567For SaleMLS ID #TB8547324, William Roberts, III, RE/MAX REALTEC GROUP INC. Stellar MLS
- $225,0003 bd2 ba1.1k sqft2001 W BALL STREET, PLANT CITY, FL 33563For SaleMLS ID #L4954664, Casandra Vann, KELLER WILLIAMS REALTY. Stellar MLS
- $240,0003 bd3 ba1k sqft4125 SWINDELL ROAD, LAKELAND, FL 33810For SaleMLS ID #L4963171, Casandra Vann, KELLER WILLIAMS REALTY. Stellar MLS
- $279,9003 bd1 ba1.2k sqft3631 CLEVELAND HEIGHTS BOULEVARD, LAKELAND, FL 33803For SaleMLS ID #P4939177, Leslie Yokshas, KELLER WILLIAMS REALTY SMART 1. Stellar MLS
- $290,0003 bd2 ba1.1k sqft1311 WINDSOR WAY, TAMPA, FL 33619For SaleMLS ID #TB8537941, Tony Baroni, KELLER WILLIAMS SUBURBAN TAMPA. Stellar MLS
- $269,9003 bd2 ba1.6k sqft2304 CHESHIRE PLACE, LAKELAND, FL 33810For SaleMLS ID #L4962005, Jamie Folks, KELLER WILLIAMS REALTY. Stellar MLS
- $270,0002 bd1 ba1.3k sqft4920 17TH STREET, ZEPHYRHILLS, FL 33542For SaleMLS ID #TB8544613, Keegan Siegfried, LPT REALTY, LLC. Stellar MLS
- $285,0002 bd2 ba1.2k sqft8429 JACQUELINE COURT, ZEPHYRHILLS, FL 33541For SaleMLS ID #TB8509377, Erica Shireman, KELLER WILLIAMS RLTY NEW TAMPA. Stellar MLS
- $300,0003 bd3 ba1.5k sqft38732 TALL DRIVE, ZEPHYRHILLS, FL 33540For SaleMLS ID #TB8487204, Jill Thomas, SUNSHINE REALTY COMPANY LLC. Stellar MLS
