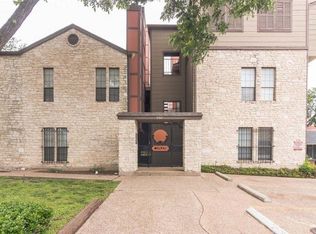
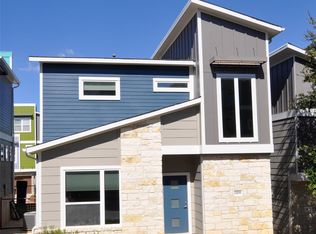

Location, Style, and Space in South Austin! Welcome to 4807 E. Oltorf St #B a stylish, contemporary condo offering the ultimate Austin lifestyle with unbeatable convenience. Situated just off Oltorf, you are minutes away from Downtown Austin, South Congress (SoCo), East Riverside, Lady Bird Lake, and major thoroughfares including I-35 and key east/west routes. Key Features include; Spacious & Light-Filled: 3 bedrooms and 2.5 bathrooms featuring an airy open-concept layout designed to maximize natural light throughout every room. Modern Kitchen: Outfitted with sleek quartz countertops, a gas range, and an included refrigerator. Indoor-Outdoor Flow: Atrium patio doors seamlessly connect the living and dining areas to a private back patio perfect for morning coffee, evening relaxation, or extending your main living space outdoors. Upgraded Finishes: Beautiful hardwood floors run throughout the main areas, complemented by plush carpeting in the bedrooms for comfort. Convenience & Amenities: Includes a 1-car garage and access to washer/dryer facilities. Move-In Ready: Clean, pristine, and ready for immediate occupancy! Don't miss the chance to lease this contemporary home right in the heart of everything South Austin has to offer. (Maximum 1 pet, utilities included with $325 monthly fee) Contact us today to schedule a showing!
Condo for rent
Condo
Available Thu Oct 15 2026
Cats, dogs OK
Air conditioner, central air
In garage laundry
2 Attached garage spaces parking
Central, natural gas
What's special
Gas rangeIncluded refrigerator
- 20 hours |
- -- |
- -- |
Zillow last checked:
Listing updated:
Travel times

Let’s turn your rent into credit progress
Build credit history with every on-time payment and get credit for the payment you’re already making.
Facts & features
Interior
Bedrooms & bathrooms
- Bedrooms: 3
- Bathrooms: 3
- Full bathrooms: 2
- 1/2 bathrooms: 1
Heating
- Central, Natural Gas
Cooling
- Air Conditioner, Central Air
Appliances
- Included: Dishwasher, Dryer, Garbage Disposal, Microwave Oven, Oven, Refrigerator, Self Cleaning Oven, Washer
- Laundry: In Garage, In Unit
Features
- Granite Counters, High Ceilings, Interior Steps, Walk-In Closet(s), Wired for Sound
- Flooring: Carpet, Wood
Interior area
- Total interior livable area: 1,684 sqft
Property
Parking
- Total spaces: 2
- Parking features: Attached, Garage
- Has attached garage: Yes
- Details: Contact manager
Features
- Stories: 3
- Exterior features: Cluster Mailbox, Interior Steps, Private Yard, Trees-Moderate
- Pool features: Contact manager
- Has view: Yes
- View description: Neighborhood, Trees/Woods
Details
- Additional structures: Garage(s)
Construction
Type & style
- Home type: Condo
- Property subtype: Condo
Materials
- Roof: Composition
Condition
- Year built: 2001
Building
Management
- Pets allowed: Yes
Community & HOA
Location
- Region: Austin
Financial & listing details
- Lease term: 12 Months
Nearby apartments for rent

Price history
| Date | Event | Price |
|---|---|---|
| 10/13/2026 | Listed for rent | $2,100$1/sqft |
Source: Unlock MLS #1617278 Report a problem | ||
| 9/4/2026 | Listing removed | $2,100$1/sqft |
Source: Zillow Rentals Report a problem | ||
| 8/21/2026 | Price change | $2,100-8.7%$1/sqft |
Source: Zillow Rentals Report a problem | ||
| 8/11/2026 | Price change | $2,300-4.2%$1/sqft |
Source: Zillow Rentals Report a problem | ||
| 8/6/2026 | Listed for rent | $2,400$1/sqft |
Source: Zillow Rentals Report a problem | ||