3br possible 4th or large family room with cozy gas fireplace. 1.5 baths, Renovated 2023. New windows. New Roof. New hot water heater. New electric box 2020. Patio. 2.5 car garage w/ newly updated electric. Large overhead light on Garage. Fenced yard. Plenty of storage. Ideal for family in a great school district on a nice quiet dead-end street. Close to everything. Home is currently occupied. Will be shown by open house or by reservation only. Contact by email for offers or contact property manager to show.
Pending
$200,000
4807 Fury Way, Louisville, KY 40258
4beds
1,375sqft
SingleFamily
Built in 1964
10,715 Square Feet Lot
$-- Zestimate®
$145/sqft
$-- HOA
What's special
New windowsFenced yardNew roofPlenty of storage
What the owner loves about this home
3-4 Br with Gas Fireplace, detached 2.5 car garage w/electric, patio, fenced yard, central HVAC, cable ready, large overhead light over garage, hardwood throughout. Updated plumbing and electric. Close to schools. Fire pit, attic storage in house and garage. New roof 2023. New windows 2023. New water heater 2023. Mature trees and landscaping on a quiet street in an established neighborhood, close to transportation and shopping. Very cozy. Great school district.
- 202 days
- 22
- 1
Listed by:
Property Owner (502) 480-6432
Facts & features
Interior
Bedrooms & bathrooms
- Bedrooms: 4
- Bathrooms: 2
- Full bathrooms: 1
- 1/2 bathrooms: 1
Heating
- Forced air, Other, Gas
Cooling
- Central
Appliances
- Included: Dishwasher, Dryer, Range / Oven, Refrigerator, Washer
Features
- Flooring: Tile, Other, Hardwood, Laminate
- Basement: None
- Has fireplace: Yes
Interior area
- Total interior livable area: 1,375 sqft
Property
Parking
- Total spaces: 4
- Parking features: Garage - Detached, Off-street
Features
- Exterior features: Other, Shingle, Stone, Vinyl
Lot
- Size: 10,715 Square Feet
Details
- Parcel number: 25111201600071
Construction
Type & style
- Home type: SingleFamily
Materials
- Wood
- Foundation: Crawl/Raised
- Roof: Asphalt
Condition
- New construction: No
- Year built: 1964
Community & HOA
Community
- Features: Fifty Five Plus Active Community
- Senior community: Yes
Location
- Region: Louisville
Financial & listing details
- Price per square foot: $145/sqft
- Tax assessed value: $168,960
- Annual tax amount: $1,928
- Date on market: 3/6/2026
Estimated market value
Not available
Estimated sales range
Not available
$1,757/mo
Price history
| Date | Event | Price |
|---|---|---|
| 8/18/2026 | Pending sale | $200,000$145/sqft |
Source: Owner Report a problem | ||
| 3/6/2026 | Listed for sale | $200,000+135.3%$145/sqft |
Source: Owner Report a problem | ||
| 9/30/1999 | Sold | $85,000$62/sqft |
Source: Agent Provided Report a problem | ||
Public tax history
| Year | Property taxes | Tax assessment |
|---|---|---|
| 2025 | $1,928 -2.1% | $168,960 |
| 2024 | $1,968 -2.8% | $168,960 |
| 2023 | $2,024 +19.1% | $168,960 +19.5% |
| 2022 | $1,700 -7.2% | $141,420 |
| 2021 | $1,831 +11.9% | $141,420 |
| 2020 | $1,636 | $141,420 |
| 2019 | $1,636 +33.4% | $141,420 +29.2% |
| 2018 | $1,226 | $109,430 |
| 2017 | $1,226 +6.3% | $109,430 |
| 2013 | $1,154 +5.4% | $109,430 |
| 2011 | $1,094 -4.2% | $109,430 -4.2% |
| 2010 | $1,143 | $114,270 |
| 2009 | $1,143 | $114,270 |
| 2007 | -- | $114,270 +8.3% |
| 2006 | -- | $105,470 |
| 2005 | -- | $105,470 |
| 2004 | -- | $105,470 |
Find assessor info on the county website
Monthly payment
Est. payment
Payment breakdown
Explore the cost of this home by adjusting the details. Changes won't be saved.Climate risks
Neighborhood: Pleasure Ridge Park

Similar homes
- $209,9003 bd1 ba1k sqft7400 Terry Rd, Louisville, KY 40258For Sale

 MLS ID #1729923, The Ryan Cecil Group, Collective Roots Agency. Metro Search Inc. LLC DBA Apex MLS
 - $205,0003 bd1 ba936 sqft7818 Bramble Ln, Louisville, KY 40258For Sale
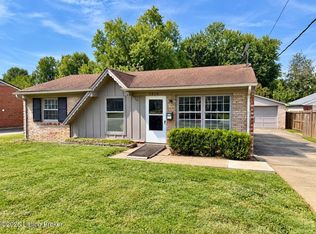 MLS ID #1729274, Michael B Higdon, EXP Realty LLC. Metro Search Inc. LLC DBA Apex MLS
 - $199,0004 bd1 ba1.3k sqft6106 Morning Glory Ln, Louisville, KY 40258For Sale
 MLS ID #1723807, Joseph E Simms, simpler.realestate. Metro Search Inc. LLC DBA Apex MLS
 - $195,0004 bd1 ba1.1k sqft7502 Hallmark Dr, Louisville, KY 40258For Sale
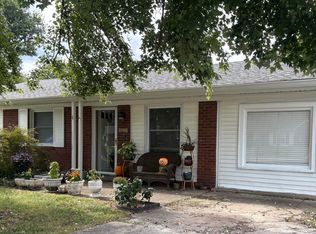 MLS ID #1727720, Stacy Stillwell, Carnes Real Estate Professionals. Metro Search Inc. LLC DBA Apex MLS
 - $194,9002 bd1 ba1.2k sqft5010 Belmont Ave, Louisville, KY 40258For SaleMLS ID #1727948, Alex Parker, simpler.realestate. Metro Search Inc. LLC DBA Apex MLS
- $199,9993 bd1 ba955 sqft6514 Delton Rd, Louisville, KY 40258For SaleMLS ID #1728881, Michael Todd Render, DREAM J P Pirtle REALTORS. Metro Search Inc. LLC DBA Apex MLS
- $201,9953 bd2 ba1.4k sqft6901 Waller Ln, Louisville, KY 40258For SaleMLS ID #1720241, Todd A Weihe, DREAM J P Pirtle REALTORS. Metro Search Inc. LLC DBA Apex MLS
- $215,0003 bd1 ba1.1k sqft7208 Helen Ave, Louisville, KY 40258For SaleMLS ID #1727900, Viraj Summers, Summers Realty Services. Metro Search Inc. LLC DBA Apex MLS
- $219,9003 bd1 ba1k sqft6993 Beechland Ave, Louisville, KY 40258For SaleMLS ID #1726206, Carmen P Cabral, 85W Real Estate. Metro Search Inc. LLC DBA Apex MLS
- $185,0002 bd1 ba839 sqft4815 Greenwood Rd, Louisville, KY 40258For SaleMLS ID #1729080, Bryan Gillespie, The Gillespie Realty Group. Metro Search Inc. LLC DBA Apex MLS
- $219,9993 bd2 ba1.1k sqft6610 Memory Ln, Louisville, KY 40258For SaleMLS ID #1725692, Derrick Stewart, DREAM J P Pirtle REALTORS. Metro Search Inc. LLC DBA Apex MLS
- $220,0003 bd1 ba1.1k sqft5812 Hornbeam Ln, Louisville, KY 40258For SaleMLS ID #1728753, Paula Burdon, DREAM J P Pirtle REALTORS. Metro Search Inc. LLC DBA Apex MLS
- $234,9003 bd2 ba1.3k sqft5007 Columbia Ave, Louisville, KY 40258For SaleMLS ID #1727967, Stacey Green, Semonin Realtors. Metro Search Inc. LLC DBA Apex MLS
- $179,9003 bd1 ba964 sqft4308 Wells Dr, Louisville, KY 40258For SaleMLS ID #1728273, Sean Riley, DREAM J P Pirtle REALTORS. Metro Search Inc. LLC DBA Apex MLS
- $220,0002 bd1 ba925 sqft5212 Witten Dr, Louisville, KY 40258For SaleMLS ID #1728984, Daniela Alonso, Elite KY Homes, LLC. Metro Search Inc. LLC DBA Apex MLS
- $194,9993 bd1 ba925 sqft6325 Krause Ave, Louisville, KY 40216For SaleMLS ID #1729324, Joshua S LaRocco, EXP Realty LLC. Metro Search Inc. LLC DBA Apex MLS
- $215,0003 bd1 ba980 sqft9115 Thompson Ln, Louisville, KY 40258For SaleMLS ID #1727608, Mare N Muccigrosso, Knob & Key Realty, LLC. Metro Search Inc. LLC DBA Apex MLS
- $245,0003 bd2 ba2k sqft4906 Paramount Dr, Louisville, KY 40258For SaleMLS ID #1725330, Ron W Arnold, Semonin Realtors. Metro Search Inc. LLC DBA Apex MLS
- $204,9002 bd1 ba800 sqft5914 Cole Ave, Louisville, KY 40258For SaleMLS ID #1727785, Amanda McClain, Signal One Realty. Metro Search Inc. LLC DBA Apex MLS
- $197,5002 bd1 ba1.3k sqft4300 E Pages Ln, Louisville, KY 40272For SaleMLS ID #1728547, Tommy Lee Gailor, Russ Gailor & Associates. Metro Search Inc. LLC DBA Apex MLS
