Skip main navigation
Sold for $405,000
  • $405,000

    4807 Sandy Glen Way, Wimauma, FL 33598

    3beds
    2,001sqft
    Single Family Residence
    Built in 2016
    5,078 Square Feet Lot
    $389,200 Zestimate®
    $202/sqft
    $2,208 Estimated rent

    Home value

    $389,200

    Estimated sales range

    Not available

    $2,208/mo

    Zestimate® history
    Loading
    Loading...

    Owner options

    List your home for rent

    $2,208/mo

    Rent Zestimate®

    Find your next renter with Zillow Rental Manager. Plus, with online applications, you can quickly screen prospective tenants – for free.

    Learn more

    $2,208/mo

    Rent Zestimate®

    Refinance and save

    $3,326/mo

    Est. payment

    Refinancing to a lower rate could help reduce your monthly payments and save thousands over the life of the loan.

    See today's rates

    $3,326/mo

    Est. payment

    Explore your selling options

    Work with a Zillow partner agent

    Leverage their expertise and Zillow's premium Showcase listings to get your home seen by more buyers.

    Get started

    List with your own agent

    Get your home in front of millions of buyers by listing it on Zillow.

    Learn how to do it

    Sell it yourself

    Take full control of how buyers see your home on Zillow by listing For Sale by Owner (FSBO).

    List your home

    What's special

    Enclosed lanaiBeautiful water viewQuartz countertopsExtended brick patioReverse osmosis systemCustom plantation shuttersCoffered ceiling
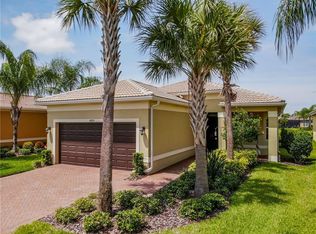
    Welcome to your dream home! Nestled in Valencia Lakes, Tampa Bay's premier gated 55+ community, this immaculate residence boasts 2 bedrooms, an oversized den/home office/3rd bedroom, 2 baths, 2 car garage, large laundry room, and a BEAUTIFUL WATER VIEW complemented by an enclosed lanai, and extended brick patio, great for relaxing with your favorite beverage or viewing wildlife. The chef in the family will enjoy the large eat-in kitchen, complete with upgraded stainless steel appliances, quartz countertops, storage galore with 42” wood cabinets, soft close cabinet drawers, pantry with custom pull-outs, under/over cabinet lighting, and a reverse osmosis system. The kitchen bar opens to an expansive great room and dining room, featuring triple 8 ft. sliders that seamlessly transition to the serene outdoor oasis. Retreat to the primary suite, complete with a luxurious ensuite bath with his/her vanities, shower with built in bench, dual walk-in closets, coffered ceiling, and beautiful water views! Custom upgrades include designer lighting and ceiling fans, crown molding, custom plantation shutters, whole house water softener, custom accordion hurricane shutters on all windows and sliding doors, and epoxy garage floor with overhead storage. Valencia Lakes is a maintenance-free community with gated 24-hour entry, and exquisite grounds to enjoy walking/biking trails through established tree-lined streets. The resort style amenities include a grand 40,000 sq ft clubhouse to enjoy year-round planned activities, shows and dances, exercise classes, a 5,000 sq ft state-of-the-art fitness center, sauna, steam room, card rooms, billiards, and bistro. Outdoor activities include softball, basketball, pickleball, bocce, har-tru tennis courts, resort pool, lap pool, resistance pool, and spa. Convenient to shopping, entertainment, medical facilities, and an easy commute to Tampa/St. Petersburg/Sarasota, airports and beautiful Gulf Beaches. Schedule a showing today and start envisioning your future in Valencia Lakes!

    Zillow last checked:

    Listing updated:

    Listing Provided by:

    Donna Pearce 727-744-4981,

    CHARLES RUTENBERG REALTY INC 727-538-9200

    Bought with:

    Non-Member Agent

    STELLAR NON-MEMBER OFFICE

    Source: Stellar MLS,MLS#: U8225421MLS LogoOriginating MLS: Pinellas Suncoast

    Facts & features

    Interior

    Bedrooms & bathrooms
    • Bedrooms: 3
    • Bathrooms: 2
    • Full bathrooms: 2
    Primary bedroom
    • Features: Ceiling Fan(s), En Suite Bathroom, Walk-In Closet(s)
    • Level: First
    • Dimensions: 16x13
    Bedroom 2
    • Features: Ceiling Fan(s), Built-in Closet
    • Level: First
    • Dimensions: 10x13
    Den
    • Features: Ceiling Fan(s)
    • Level: First
    • Dimensions: 11x15
    Dinette
    • Level: First
    • Dimensions: 8x10
    Dining room
    • Level: First
    • Dimensions: 14x11
    Florida room
    • Features: Ceiling Fan(s)
    • Level: First
    • Dimensions: 11x15
    Great room
    • Features: Ceiling Fan(s)
    • Level: First
    • Dimensions: 19x16
    Kitchen
    • Features: Breakfast Bar, Pantry, Stone Counters
    • Level: First
    • Dimensions: 12x10
    Heating
    • Central, Electric, Heat Pump
    Cooling
    • Central Air
    Appliances
    • Included: Dishwasher, Disposal, Dryer, Electric Water Heater, Microwave, Range, Refrigerator, Washer, Water Filtration System, Water Softener
    • Laundry: Laundry Room
    Features
    • Ceiling Fan(s), Coffered Ceiling(s), Crown Molding, Eating Space In Kitchen, High Ceilings, Living Room/Dining Room Combo, Open Floorplan, Primary Bedroom Main Floor, Solid Surface Counters, Thermostat, Walk-In Closet(s)
    • Flooring: Carpet, Ceramic Tile, Epoxy
    • Doors: Sliding Doors
    • Windows: Blinds, Double Pane Windows, Drapes, Shutters, Window Treatments, Hurricane Shutters, Hurricane Shutters/Windows
    • Has fireplace: No
    Interior area
    • Total structure area: 2,644
    • Total interior livable area: 2,001 sqft

    Property

    Parking
    • Total spaces: 2
    • Parking features: Driveway, Garage Door Opener
    • Attached garage spaces: 2
    • Has uncovered spaces: Yes
    Features
    • Levels: One
    • Stories: 1
    • Patio & porch: Covered, Enclosed, Front Porch, Rear Porch
    • Exterior features: Irrigation System, Lighting, Private Mailbox, Rain Gutters, Sidewalk
    • Has view: Yes
    • View description: Water, Pond
    • Has water view: Yes
    • Water view: Water,Pond
    • Waterfront features: Lake, Pond, Pond Access
    Lot
    • Size: 5,078 sqft
    • Features: Sidewalk, Above Flood Plain
    Details
    • Parcel number: U0532209YZ00000000072.0
    • Zoning: PD
    • Special conditions: None

    Construction

    Type & style
    • Home type: SingleFamily
    • Property subtype: Single Family Residence
    Materials
    • Block, Stucco
    • Foundation: Slab
    • Roof: Tile
    Condition
    • Completed
    • New construction: No
    • Year built: 2016

    Utilities & green energy

    • Sewer: Public Sewer
    • Water: Canal/Lake For Irrigation, Public
    • Utilities for property: BB/HS Internet Available, Cable Connected, Electricity Connected, Fire Hydrant, Phone Available, Public, Sewer Connected, Sprinkler Recycled, Street Lights, Underground Utilities, Water Connected
    Green energy
    • Water conservation: Drip Irrigation, Irrig. System-Rainwater from Ponds

    Community & neighborhood

    Security
    • Security features: Gated Community, Security Gate, Security System, Security System Owned
    Community
    • Community features: Lake, Association Recreation - Owned, Deed Restrictions, Dog Park, Fitness Center, Gated Community - No Guard, Golf Carts OK, Irrigation-Reclaimed Water, Pool, Racquetball, Restaurant, Sidewalks, Wheelchair Access
    Senior living
    • Senior community: Yes
    Location
    • Region: Wimauma
    • Subdivision: VALENCIA LAKES

    HOA & financial

    HOA
    • Has HOA: Yes
    • HOA fee: $548 monthly
    • Amenities included: Basketball Court, Cable TV, Clubhouse, Fitness Center, Gated, Maintenance, Park, Pickleball Court(s), Pool, Racquetball, Recreation Facilities, Sauna, Security, Shuffleboard Court, Spa/Hot Tub, Tennis Court(s)
    • Services included: Cable TV, Common Area Taxes, Community Pool, Reserve Fund, Internet, Maintenance Grounds, Maintenance Repairs, Manager, Pool Maintenance, Private Road, Recreational Facilities, Security
    • Association name: Deborah Maxon
    • Association phone: 813-634-6800
    Other fees
    • Pet fee: $0 monthly
    Other financial information
    • Total actual rent: 0

    Other

    Other facts
    • Listing terms: Cash,Conventional,VA Loan
    • Ownership: Fee Simple
    • Road surface type: Paved, Asphalt

    Price history

    DateEventPrice
    12/30/2024Sold$405,000-4.7%$202/sqft
    Source: Stellar MLS #U8225421 Report a problem
    12/12/2024Pending sale$425,000$212/sqft
    Source: Stellar MLS #U8225421 Report a problem
    11/14/2024Listed for sale$425,000$212/sqft
    Source: Stellar MLS #U8225421 Report a problem
    11/11/2024Pending sale$425,000$212/sqft
    Source: Stellar MLS #U8225421 Report a problem
    10/30/2024Price change$425,000-5.3%$212/sqft
    Source: Stellar MLS #U8225421 Report a problem
    9/11/2024Price change$449,000-2.2%$224/sqft
    Source: Stellar MLS #U8225421 Report a problem
    5/22/2024Price change$459,000-3.4%$229/sqft
    Source: Stellar MLS #U8225421 Report a problem
    3/1/2024Listed for sale$475,000+42.4%$237/sqft
    Source: Stellar MLS #U8225421 Report a problem
    11/30/2016Sold$333,600$167/sqft
    Source: Public Record Report a problem

    Public tax history

    YearProperty taxesTax assessment
    2025$3,485 -35.3%$203,812 -32.9%
    2024$5,388 +3.5%$303,734 +3%
    2023$5,208 +4.2%$294,887 +3%
    2022$4,998 +1%$286,298 +3%
    2021$4,947 +2%$277,959 +1.4%
    2020$4,848 +2.6%$274,121 +2.3%
    2019$4,726 $267,958 +1.9%
    2018$4,726 +1.2%$262,962 -5.3%
    2017$4,668 -2.4%$277,807 +557.2%
    2016$4,781 +492.4%$42,274 +621.2%
    2015$807 $5,862

    Find assessor info on the county website

    Neighborhood: 33598

    Nearby schools

    GreatSchools rating
    Get a cash offer in 3 minutes
    Find out how much your home could sell for in as little as 3 minutes with a no-obligation cash offer.
    Estimated market value
    $389,200
    Get a cash offer in 3 minutes
    Find out how much your home could sell for in as little as 3 minutes with a no-obligation cash offer.
    Estimated market value
    $389,200