Skip main navigation
Sold for $435,000
  • $435,000

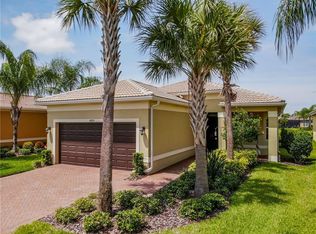
    4811 Sandy Glen Way, Wimauma, FL 33598

    2beds
    1,872sqft
    Single Family Residence
    Built in 2015
    5,664 Square Feet Lot
    $428,000 Zestimate®
    $232/sqft
    $2,149 Estimated rent

    Home value

    $428,000

    $394,000 - $467,000

    $2,149/mo

    Zestimate® history
    Loading
    Loading...

    Owner options

    List your home for rent

    $2,149/mo

    Rent Zestimate®

    Find your next renter with Zillow Rental Manager. Plus, with online applications, you can quickly screen prospective tenants – for free.

    Learn more

    $2,149/mo

    Rent Zestimate®

    Refinance and save

    $3,558/mo

    Est. payment

    Refinancing to a lower rate could help reduce your monthly payments and save thousands over the life of the loan.

    See today's rates

    $3,558/mo

    Est. payment

    Explore your selling options

    Work with a Zillow partner agent

    Leverage their expertise and Zillow's premium Showcase listings to get your home seen by more buyers.

    Get started

    List with your own agent

    Get your home in front of millions of buyers by listing it on Zillow.

    Learn how to do it

    Sell it yourself

    Take full control of how buyers see your home on Zillow by listing For Sale by Owner (FSBO).

    List your home

    What's special

    Extended lanaiPond viewOversized granite islandIntegrated lightingExquisite crown moldingBreathtaking pond viewsStunning sunsets
    GEORGOUS POND VIEW, A LUSH TROPICAL PARADISE! This exquisite home, located in the premier Valencia Lakes community and built in 2015, truly embodies Florida paradise living. The property offers breathtaking pond views from the extended lanai, perfect for relaxing or entertaining while enjoying stunning sunsets. With 2 bedrooms, 2 bathrooms, and a versatile bonus room ideal for a den or office, this home offers both comfort and style. This lovely home features numerous upgrades that shows like a model home. As you enter this home you will see through to the lanai the picturesque pond view, surrounded by lush landscaping which is visible from every window. Inside, plantation shutters grace the windows, exquisite crown molding throughout the home, while the lanai boasts tinted glass sliders with custom vertical blinds. The luxurious, top-grade vinyl plank flooring throughout the home offers both durability and elegance. The spacious kitchen is a chef’s dream, featuring a stunning oversized granite island, gorgeous cabinetry with integrated lighting and pull-out drawers for effortless storage. The home has been freshly painted and is move-in ready. This home offers a perfect blend of style and function. A freshly updated garage with Epoxy flooring and a brand-new water heater (2024). A reverse osmosis water system, ensuring pristine water quality. A new washer and dryer (2023) and custom cabinetry in the laundry room for added convenience. Don’t miss the opportunity to make this exceptional property your own! Valencia Lakes offers an unparalleled lifestyle, with a wealth of amenities including a 27,000-square-foot clubhouse, heated pool, lap pool, tennis and pickleball courts, bocce ball, dog park, garden plots, softball field, and RV/boat storage. Stay active with a 4,000-square-foot fitness center and enjoy a variety of social clubs, live shows, dances, and more. The HOA dues cover basic cable and internet, irrigation and lawn maintenance, security system monitoring by ADT, and the upkeep of the amenities and gates. Enjoy retirement in this vibrant community with everything you need for relaxation and recreation!

    Zillow last checked:

    Listing updated:

    Listing Provided by:

    Debrah Hailey 813-684-0016,

    RE/MAX REALTY UNLIMITED 813-684-0016

    Bought with:

    Katie Best, 3456922

    GREEN STAR REALTY, INC.

    Source: Stellar MLS,MLS#: TB8370159MLS LogoOriginating MLS: Suncoast Tampa

    Facts & features

    Interior

    Bedrooms & bathrooms
    • Bedrooms: 2
    • Bathrooms: 2
    • Full bathrooms: 2
    Primary bedroom
    • Features: Walk-In Closet(s)
    • Level: First
    • Area: 237 Square Feet
    • Dimensions: 15x15.8
    Bedroom 2
    • Features: Built-in Closet
    • Level: First
    • Area: 132 Square Feet
    • Dimensions: 11x12
    Bonus room
    • Features: No Closet
    • Level: First
    • Area: 121 Square Feet
    • Dimensions: 11x11
    Dining room
    • Level: First
    • Area: 127.6 Square Feet
    • Dimensions: 11.6x11
    Kitchen
    • Level: First
    • Area: 118.8 Square Feet
    • Dimensions: 10.8x11
    Living room
    • Level: First
    • Area: 272.32 Square Feet
    • Dimensions: 18.4x14.8
    Heating
    • Central
    Cooling
    • Central Air
    Appliances
    • Included: Dishwasher, Disposal, Dryer, Electric Water Heater, Exhaust Fan, Microwave, Range, Refrigerator, Washer
    • Laundry: Inside
    Features
    • Crown Molding, High Ceilings, Primary Bedroom Main Floor, Solid Wood Cabinets, Split Bedroom, Stone Counters, Walk-In Closet(s)
    • Flooring: Luxury Vinyl
    • Windows: Shutters, Window Treatments, Hurricane Shutters
    • Has fireplace: No
    Interior area
    • Total structure area: 2,615
    • Total interior livable area: 1,872 sqft

    Property

    Parking
    • Total spaces: 2
    • Parking features: Garage - Attached
    • Attached garage spaces: 2
    Features
    • Levels: One
    • Stories: 1
    • Patio & porch: Screened
    • Exterior features: Irrigation System, Sidewalk
    • Has view: Yes
    • View description: Water, Pond
    • Has water view: Yes
    • Water view: Water,Pond
    • Waterfront features: Pond, Pond Access
    Lot
    • Size: 5,664 sqft
    • Dimensions: 46.81 x 121
    Details
    • Parcel number: U0532209YZ00000000074.0
    • Zoning: PD
    • Special conditions: None

    Construction

    Type & style
    • Home type: SingleFamily
    • Property subtype: Single Family Residence
    Materials
    • Block, Stucco
    • Foundation: Slab
    • Roof: Tile
    Condition
    • New construction: No
    • Year built: 2015

    Utilities & green energy

    • Sewer: Public Sewer
    • Water: Public
    • Utilities for property: Cable Connected, Public

    Community & neighborhood

    Senior living
    • Senior community: Yes
    Location
    • Region: Wimauma
    • Subdivision: VALENCIA LAKES TR M

    HOA & financial

    HOA
    • Has HOA: Yes
    • HOA fee: $580 monthly
    • Association name: Castle Group / Natasha Smith
    • Association phone: 813-634-6800
    Other fees
    • Pet fee: $0 monthly
    Other financial information
    • Total actual rent: 0

    Other

    Other facts
    • Listing terms: Cash,Conventional,FHA,VA Loan
    • Ownership: Fee Simple
    • Road surface type: Asphalt

    Price history

    DateEventPrice
    9/10/2025Sold$435,000-3.3%$232/sqft
    Source: Stellar MLS #TB8370159 Report a problem
    6/29/2025Pending sale$450,000$240/sqft
    Source: Stellar MLS #TB8370159 Report a problem
    5/26/2025Price change$450,000-1.1%$240/sqft
    Source: Stellar MLS #TB8370159 Report a problem
    5/1/2025Price change$455,000-2.2%$243/sqft
    Source: Stellar MLS #TB8370159 Report a problem
    4/3/2025Listed for sale$465,000+24%$248/sqft
    Source: Stellar MLS #TB8370159 Report a problem
    2/27/2024Listing removed$375,000-13.8%$200/sqft
    Source: Stellar MLS #T3325525 Report a problem
    3/7/2023Sold$435,000-3.3%$232/sqft
    Source: Public Record Report a problem
    1/17/2023Pending sale$450,000$240/sqft
    Source: Stellar MLS #T3419266 Report a problem
    12/19/2022Listed for sale$450,000+15.4%$240/sqft
    Source: Stellar MLS #T3419266 Report a problem
    10/18/2021Sold$390,000+4%$208/sqft
    Source: Public Record Report a problem
    9/2/2021Pending sale$375,000$200/sqft
    Source: Stellar MLS #T3325525 Report a problem
    8/31/2021Listed for sale$375,000$200/sqft
    Source: Stellar MLS #T3325525 Report a problem
    8/28/2021Pending sale$375,000+2.7%$200/sqft
    Source: Stellar MLS #T3325525 Report a problem
    8/26/2021Listed for sale$365,000+28.2%$195/sqft
    Source: Stellar MLS #T3325525 Report a problem
    9/10/2015Sold$284,700$152/sqft
    Source: Public Record Report a problem

    Public tax history

    YearProperty taxesTax assessment
    2025$4,124 +8.1%$219,102 +2.9%
    2024$3,814 -39.2%$212,927 -40.2%
    2023$6,272 -8.2%$356,103 +2.1%
    2022$6,830 +43.1%$348,761 +29.1%
    2021$4,774 +1.4%$270,187 +1.4%
    2020$4,710 -0.1%$266,457 -0.3%
    2019$4,715 $267,339 +1.9%
    2018$4,715 +1.2%$262,354 +2.1%
    2017$4,657 +1.2%$256,958 -2.9%
    2016$4,600 +1.7%$264,573 +29.1%
    2015$4,522 $205,013

    Find assessor info on the county website

    Neighborhood: 33598

    Nearby schools

    GreatSchools rating
    Get a cash offer in 3 minutes
    Find out how much your home could sell for in as little as 3 minutes with a no-obligation cash offer.
    Estimated market value
    $428,000
    Get a cash offer in 3 minutes
    Find out how much your home could sell for in as little as 3 minutes with a no-obligation cash offer.
    Estimated market value
    $428,000