Skip main navigation
Sold for $545,000
  • $545,000

    4808 Cherokee St, College Park, MD 20740

    3beds
    1,755sqft
    Single Family Residence
    Built in 1948
    5,100 Square Feet Lot
    $543,900 Zestimate®
    $311/sqft
    $2,988 Estimated rent

    Home value

    $543,900

    $517,000 - $571,000

    $2,988/mo

    Zestimate® history
    Loading
    Loading...

    Owner options

    List your home for rent

    $2,988/mo

    Rent Zestimate®

    Find your next renter with Zillow Rental Manager. Plus, with online applications, you can quickly screen prospective tenants – for free.

    Learn more

    $2,988/mo

    Rent Zestimate®

    Refinance and save

    $3,451/mo

    Est. payment

    Refinancing to a lower rate could help reduce your monthly payments and save thousands over the life of the loan.

    See today's rates

    $3,451/mo

    Est. payment

    Explore your selling options

    Work with a Zillow partner agent

    Leverage their expertise and Zillow's premium Showcase listings to get your home seen by more buyers.

    Get started

    List with your own agent

    Get your home in front of millions of buyers by listing it on Zillow.

    Learn how to do it

    Sell it yourself

    Take full control of how buyers see your home on Zillow by listing For Sale by Owner (FSBO).

    List your home

    What's special

    Brick colonialRear doorPlay roomNew sump pumpNew roofNew water heaterNew porcelain flooring
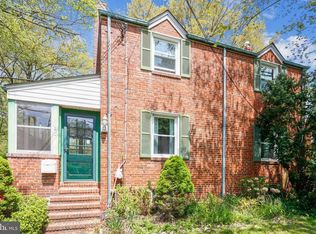
    RARE FIND - The Location and Condition are just what your buyers are looking for! Brick Colonial with finished basement and great back yard. From front porch, enter into a fully finished addition, perfect for an office, mud room, play room or reception area. New energy efficient windows offer lots of light. Walk into the Living Room with Hardwood floors, Brick Fireplace with new Gas Insert and extended fireplace and furnace chimneys to code. Spacious Dining area will accommodate large family dinners. The kitchen was recently remodeled with new appliances in '23 - Thermador Induction cooktop, sink, garbage disposal, refrigerator, ceiling range hood, quartz counters and back splash '23 and new porcelain flooring. Rear door in the kitchen to composite deck overlooking the cedar fence enclosing the back yard. The stairs in the living room take you to 3 spacious bedrooms and a hall bath with a tub / shower. From the Kitchen, take the stairs to the finished basement with a large carpeted Family Room, Full Bathroom with a shower and a combination utility room and laundry area. Exit door to stairwell takes you to the back yard. New 8' x 8' shed. '22, Rain garden '22, 3 new double windows in front porch '22, . Owner has installed bamboo root barriers along back property line '22. Two car concrete driveway and parking on the street with free permit from the City of College Park. 3 Anderson double Vinyl clad replacement windows in front room, programmable thermostat, New Anderson Pro Via front door, Hunter Douglas window blinds. Other recent improvements include water heater expansion tank Jan '22, Gas meter relocated outside Jan 22, 2nd and 3rd bedroom ceiling fans replaced Jan '22, Ductwork cleaned '22, Attic insulation and flooring '22, New fencing '22, new sump pump with battery back up '22, E-Z Breathe air filtration system by Aqua Guard '22, New water heater Oct '20, Furnace and A/C replaced '18, New Roof '14. Recent plantings include 7 Arbor Vitae, 2 Laurel bushes, 2 Red Twig Dogwoods, 1 Serviceberry bush and Rain garden. See Matterport Tour. Grant monies available to Homeowner/Occupants that are employees of a City of College Park business - effective soon of $20,000. Other MMP grants available. Transfer Tax credit for Police Officers Other special loan programs available, please inquire The sellers are requesting that all contracts be received by Wednesday at 3:00 pm. We anticipate multiple offers. Also, they request a 4/19 settlement date which could possibly be sooner if they receive paperwork from MD quickly. But, they will need a post occupancy through 4/26. If you have any questions, please call me. Thanks,

    Zillow last checked:

    Listing updated:

    Listed by:

    Karyn Keating 410-320-7301,

    Samson Properties

    Bought with:

    Jo-Ann Henry, 0225072594

    RE/MAX Premiere Selections

    Source: Bright MLS,MLS#: MDPG2104416MLS Logo

    Facts & features

    Interior

    Bedrooms & bathrooms
    • Bedrooms: 3
    • Bathrooms: 2
    • Full bathrooms: 2
    Rooms
    • Room types: Bedroom 2, Bedroom 3, Family Room, Bedroom 1
    Basement
    • Description: Percent Finished: 85.0
    • Area: 616
    Heating
    • Central, Forced Air, Natural Gas
    Cooling
    • Central Air, Ceiling Fan(s), Electric
    Appliances
    • Included: Microwave, Dishwasher, Disposal, Dryer, Energy Efficient Appliances, Exhaust Fan, Ice Maker, Self Cleaning Oven, Oven, Refrigerator, Stainless Steel Appliance(s), Surface Unit, Washer, Water Heater, Gas Water Heater
    • Laundry: Lower Level, Washer In Unit, Dryer In Unit
    Features
    • Ceiling Fan(s), Breakfast Area, Dining Area, Floor Plan - Traditional, Eat-in Kitchen, Kitchen - Gourmet, Kitchen Island, Recessed Lighting, Bathroom - Stall Shower, Bathroom - Tub Shower, Upgraded Countertops, Dry Wall, Plaster Walls
    • Flooring: Hardwood, Carpet, Ceramic Tile, Vinyl, Concrete, Other, Wood
    • Doors: Six Panel
    • Windows: Double Hung, Energy Efficient, Replacement, Screens, Vinyl Clad, Wood Frames, Window Treatments
    • Basement: Connecting Stairway,Full,Heated,Improved,Interior Entry,Sump Pump,Exterior Entry,Rear Entrance,Walk-Out Access
    • Number of fireplaces: 1
    • Fireplace features: Gas/Propane
    Interior area
    • Total structure area: 1,848
    • Total interior livable area: 1,755 sqft
    • Finished area above ground: 1,232
    • Finished area below ground: 523

    Property

    Parking
    • Total spaces: 2
    • Parking features: Free, Concrete, Driveway, On Street
    • Uncovered spaces: 2
    Accessibility
    • Accessibility features: None
    Features
    • Levels: Three
    • Stories: 3
    • Patio & porch: Deck, Porch
    • Exterior features: Chimney Cap(s), Rain Gutters, Sidewalks, Street Lights
    • Pool features: None
    • Fencing: Back Yard,Wood,Privacy
    Lot
    • Size: 5,100 Square Feet
    • Features: Landscaped
    Details
    • Additional structures: Above Grade, Below Grade
    • Parcel number: 17212325025
    • Zoning: RSF65
    • Special conditions: Standard

    Construction

    Type & style
    • Home type: SingleFamily
    • Architectural style: Colonial
    • Property subtype: Single Family Residence
    Materials
    • Brick
    • Foundation: Block
    • Roof: Shingle,Asphalt
    Condition
    • Excellent
    • New construction: No
    • Year built: 1948

    Utilities & green energy

    • Electric: 220 Volts, 100 Amp Service
    • Sewer: Public Sewer
    • Water: Public

    Community & HOA

    Community
    • Subdivision: Oak Springs
    HOA
    • Has HOA: No
    Location
    • Region: College Park
    • Municipality: College Park

    Financial & listing details

    • Price per square foot: $311/sqft
    • Tax assessed value: $320,767
    • Annual tax amount: $4,416
    • Date on market: 3/1/2024
    • Listing agreement: Exclusive Right To Sell
    • Listing terms: Cash,Conventional,FHA,VA Loan
    • Ownership: Fee Simple

    Price history

    DateEventPrice
    4/23/2024Sold$545,000-0.9%$311/sqft
    Source: Bright MLS #MDPG2104416 Report a problem
    3/8/2024Pending sale$550,000+10%$313/sqft
    Source: Bright MLS #MDPG2104416 Report a problem
    3/1/2024Listed for sale$500,000+25%$285/sqft
    Source: Bright MLS #MDPG2104416 Report a problem
    2/25/2022Sold$400,000+300%$228/sqft
    Source: Public Record Report a problem
    8/22/1996Sold$100,000$57/sqft
    Source: Public Record Report a problem

    Public tax history

    YearProperty taxesTax assessment
    2025$6,192 +28.4%$354,000 +7%
    2024$4,825 +6.9%$330,900 +3.2%
    2023$4,513 -1.2%$320,767 -3.1%
    2022$4,569 +9.4%$330,900 +10.1%
    2021$4,177 +4.6%$300,500 +5.5%
    2020$3,992 +6.1%$284,733 +12.5%
    2019$3,763 $253,200
    2018-- $253,200 +4.5%
    2017$4,336 -19.3%$242,367 +4.7%
    2016$5,376 $231,533 +4.9%
    2015$5,376 $220,700
    2014$5,376 $220,700
    2013-- $220,700 -28.2%
    2012-- $307,200
    2011-- $307,200
    2010-- $307,200 -21.5%
    2009-- $391,450 +20.5%
    2008-- $324,722 +25.9%
    2007-- $257,996 +34.9%
    2006-- $191,270 +10.7%
    2005-- $172,710 +12%
    2004-- $154,150 +13.7%
    2003-- $135,590
    2002-- $135,590 +1.2%
    2001-- $133,956
    Find assessor info on the county website

    Neighborhood: 20740

    Nearby schools

    GreatSchools rating
    Schools provided by the listing agent
    • Elementary: Paint Branch
    • Middle: Greenbelt
    • High: Parkdale
    • District: Prince George's County Public Schools

    Source: Bright MLS. This data may not be complete. We recommend contacting the local school district to confirm school assignments for this home.

    Get a cash offer in 3 minutes
    Find out how much your home could sell for in as little as 3 minutes with a no-obligation cash offer.
    Estimated market value
    $543,900
    Get a cash offer in 3 minutes
    Find out how much your home could sell for in as little as 3 minutes with a no-obligation cash offer.
    Estimated market value
    $543,900