Welcome to this modern and thoughtfully updated Cape Cod in College Park with a new roof (2026)! Freshly painted with new carpeting. . Nestled away in a neighborhood filled with mature trees, the home offers the best of both worlds - peace & tranquility and close proximity to shopping, dining, and the University of Maryland! The main level welcomes you with a spacious living room and dining room combination that flows seamlessly into the updated kitchen featuring granite countertops and sleek stainless steel appliances. Hardwood floors run throughout the main level, complemented by recessed lighting and fresh paint. The main level also includes two large bedrooms and a spacious updated bathroom. Upstairs, the finished upper level offers a private third bedroom that can be used as a primary bedroom, guest room, or home office. The lower level offers even more living space even with a finished rec room that spans almost the entire length of the home. Two additional flexible rooms provide space for a home office, den, or storage. A full bathroom and dedicated utility room round out this level. The home was just freshly painted and had all new carpeting installed! Additional updates include a new HVAC (2023/2024) and new water heater (2022/2023). With these items newer items, along with a brand new roof, this home is truly move-in ready! If you are also looking for outdoor space to grill, garden, or play with pets and loved ones, the home’s lush, flat yard will be perfect for any outdoor activity. Schedule your tour for this move-in ready College Park Cape Cod today!
Under contract
$425,000
9101 48th Pl, College Park, MD 20740
3beds
1,188sqft
Single Family Residence
Built in 1948
5,600 Square Feet Lot
$426,300 Zestimate®
$358/sqft
$-- HOA
What's special
Freshly paintedRecessed lightingSpacious updated bathroomDedicated utility roomNew carpeting
- 20 days
- 1,014
- 74
Likely to sell faster than
Zillow last checked:
Listing updated:
Listed by:
Simon Sarver 703-509-4300,
Compass (202) 545-6900
Source: Bright MLS,MLS#: MDPG2213984
Facts & features
Interior
Bedrooms & bathrooms
- Bedrooms: 3
- Bathrooms: 2
- Full bathrooms: 2
- Main level bathrooms: 1
- Main level bedrooms: 2
Rooms
- Room types: Den, Laundry, Office
Den
- Level: Lower
Laundry
- Level: Lower
Office
- Level: Lower
Heating
- Forced Air, Natural Gas
Cooling
- Central Air, Window Unit(s), Electric
Appliances
- Included: Gas Water Heater
- Laundry: Laundry Room
Features
- Bathroom - Tub Shower, Bathroom - Stall Shower, Combination Kitchen/Living, Entry Level Bedroom, Open Floorplan
- Flooring: Hardwood, Carpet
- Basement: Connecting Stairway,Finished
- Has fireplace: No
Interior area
- Total structure area: 1,980
- Total interior livable area: 1,188 sqft
- Finished area above ground: 1,188
- Finished area below ground: 0
Property
Parking
- Total spaces: 1
- Parking features: Attached Carport, Driveway, Off Street
- Carport spaces: 1
- Has uncovered spaces: Yes
Accessibility
- Accessibility features: None
Features
- Levels: Three
- Stories: 3
- Pool features: None
Lot
- Size: 5,600 Square Feet
Details
- Additional structures: Above Grade, Below Grade
- Parcel number: 17212329639
- Zoning: RSF65
- Special conditions: Standard
Construction
Type & style
- Home type: SingleFamily
- Architectural style: Cape Cod
- Property subtype: Single Family Residence
Materials
- Brick
- Foundation: Permanent
Condition
- New construction: No
- Year built: 1948
Utilities & green energy
- Sewer: Public Sewer
- Water: Public
Community & HOA
Community
- Subdivision: Oak Spring
HOA
- Has HOA: No
Location
- Region: College Park
- Municipality: College Park
Financial & listing details
- Price per square foot: $358/sqft
- Tax assessed value: $456,633
- Annual tax amount: $7,897
- Date on market: 9/30/2026
- Listing agreement: Exclusive Right To Sell
- Ownership: Fee Simple
Estimated market value
$426,300
$405,000 - $448,000
$2,753/mo
Price history
| Date | Event | Price |
|---|---|---|
| 10/20/2026 | Contingent | $425,000$358/sqft |
Source:  Bright MLS #MDPG2213984 Report a problem | ||
| 10/20/2026 | Listing removed | $425,000$358/sqft |
Source: Bright MLS #MDPG2213984 Report a problem | ||
| 10/9/2026 | Contingent | $425,000$358/sqft |
Source: Bright MLS #MDPG2213984 Report a problem | ||
| 10/1/2026 | Listed for sale | $425,000+17.4%$358/sqft |
Source: Bright MLS #MDPG2213984 Report a problem | ||
| 6/4/2018 | Sold | $362,000-1.6%$305/sqft |
Source: Public Record Report a problem | ||
| 5/1/2018 | Pending sale | $368,000-1.9%$310/sqft |
Source: Long & Foster Real Estate, Inc. #PG10184264 Report a problem | ||
| 3/23/2018 | Listed for sale | $375,000+87.5%$316/sqft |
Source: Long & Foster Real Estate, Inc. #1000283060 Report a problem | ||
| 11/9/2017 | Sold | $200,000$168/sqft |
Source: Public Record Report a problem | ||
Public tax history
| Year | Property taxes | Tax assessment |
|---|---|---|
| 2026 | $7,974 +36.7% | $456,633 +3.2% |
| 2025 | $5,831 -6.6% | $442,467 +3.3% |
| 2024 | $6,245 +10% | $428,300 +6.2% |
| 2023 | $5,676 -4% | $403,433 -5.8% |
| 2022 | $5,914 +20.3% | $428,300 +21.1% |
| 2021 | $4,917 +11.6% | $353,700 +12.5% |
| 2020 | $4,406 +26% | $314,267 +33.5% |
| 2019 | $3,498 | $235,400 |
| 2018 | -- | $235,400 +5.3% |
| 2017 | $4,000 +25.7% | $223,567 +5.6% |
| 2016 | $3,181 | $211,733 +5.9% |
| 2015 | $3,181 | $199,900 |
| 2014 | $3,181 | $199,900 |
| 2013 | -- | $199,900 -19.3% |
| 2012 | -- | $247,600 |
| 2011 | -- | $247,600 |
| 2010 | -- | $247,600 -27.1% |
| 2009 | -- | $339,570 +15.7% |
| 2008 | -- | $293,446 +18.6% |
| 2007 | -- | $247,323 +22.9% |
| 2006 | -- | $201,200 +14.5% |
| 2005 | -- | $175,676 +17% |
| 2004 | -- | $150,153 +20.5% |
| 2003 | -- | $124,630 |
| 2002 | -- | $124,630 |
| 2001 | -- | $124,630 |
Find assessor info on the county website
Monthly payment
Est. payment
Payment breakdown
Explore the cost of this home by adjusting the details. Changes won't be saved.Climate risks
Neighborhood: 20740
Nearby schools
Schools provided by the listing agent
- District: Prince George's County Public Schools
Source: Bright MLS. This data may not be complete. We recommend contacting the local school district to confirm school assignments for this home.


Similar homes
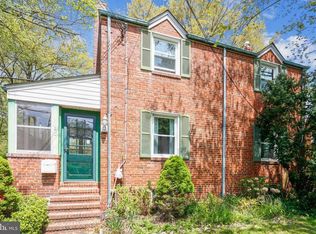
- $465,0004 bd3 ba1.2k sqft4808 Delaware St, College Park, MD 20740For Sale

 MLS ID #MDPG2221214, Trish McKenna, TTR Sotheby's International Realty. Bright MLS
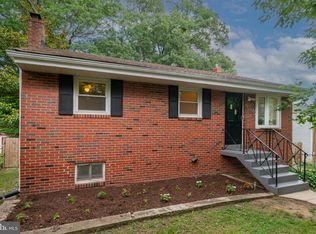
- $450,0003 bd2 ba986 sqft9205 49th Ave, College Park, MD 20740For Sale
 MLS ID #MDPG2205564, Nina Davis, Weichert, REALTORS. Bright MLS
- $439,0003 bd2 ba1.2k sqft5202 Kenesaw St, College Park, MD 20740For Sale
 MLS ID #MDPG2214914, Pamela Thompson, EXIT Realty Center. Bright MLS
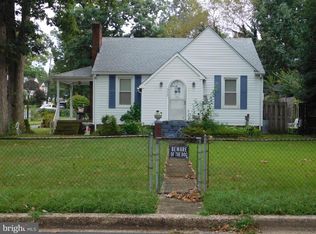
- $404,0002 bd2 ba1.3k sqft4929 Hollywood Rd, College Park, MD 20740For Sale
 MLS ID #MDPG2217804, Denise Redmond, Long & Foster Real Estate, Inc.. Bright MLS
- $379,9004 bd1 ba1.1k sqft9216 51st Ave, College Park, MD 20740For SaleMLS ID #MDPG2213578, Beatriz Chevez, RE/MAX Excellence Realty. Bright MLS
- $459,9905 bd2 ba1.7k sqft9712 51st Ave, College Park, MD 20740For SaleMLS ID #MDPG2221944, Ferhana Desai, Realty Advantage of Maryland LLC. Bright MLS
- $459,0004 bd2 ba864 sqft5710 Quebec St, College Park, MD 20740For SaleMLS ID #MDPG2219000, Michelle Yu, Long & Foster Real Estate, Inc.. Bright MLS
- $390,0003 bd1 ba1.4k sqft9718 53rd Ave, College Park, MD 20740For SaleMLS ID #MDPG2216960, Mike Sykes, Samson Properties. Bright MLS
- $451,5003 bd1 ba1.4k sqft4606 Drexel Rd, College Park, MD 20740For SaleMLS ID #MDPG2218662, Kim Lally, EXP Realty, LLC. Bright MLS
- $373,0004 bd1 ba1.4k sqft9713 52nd Ave, College Park, MD 20740For SaleMLS ID #MDPG2221298, Verria Hairston, Open Door Brokerage, LLC. Bright MLS
- $525,0004 bd3 ba1.1k sqft9201 51st Ave, College Park, MD 20740For SaleMLS ID #MDPG2219196, Patrick Gomes, Samson Properties. Bright MLS
- $462,4604 bd2 ba1.4k sqft8517 Potomac Ave, College Park, MD 20740For SaleMLS ID #MDPG2210184, Ms. Sarah Dye, Long & Foster Real Estate, Inc.. Bright MLS
- $530,0005 bd4 ba762 sqft5001 Apache St, College Park, MD 20740For SaleMLS ID #MDPG2221226, Trish McKenna, TTR Sotheby's International Realty. Bright MLS
- $515,0004 bd2 ba1.7k sqft4814 Hollywood Rd, College Park, MD 20740For SaleMLS ID #MDPG2213364, Karen Thompson, Berkshire Hathaway HomeServices PenFed Realty. Bright MLS
- $430,0004 bd2 ba1.7k sqft5911 60th Ave, Riverdale, MD 20737For SaleMLS ID #MDPG2222742, Ruth Henriquez, Campos International Group. Bright MLS
- $499,9004 bd2 ba1.7k sqft9516 51st Ave, College Park, MD 20740For SaleMLS ID #MDPG2212136, Dalila Zamorano, Samson Properties. Bright MLS
- $400,0003 bd2 ba1.1k sqft6126 54th Ave, Riverdale, MD 20737For SaleMLS ID #MDPG2222168, Claude Labbe, Douglas Elliman of Metro DC, LLC - Washington. Bright MLS
- $465,0005 bd2 ba945 sqft8103 20th Ave, Hyattsville, MD 20783For SaleMLS ID #MDPG2222640, Mr. Marco Angobaldo, Fairfax Realty Select. Bright MLS
- $504,0005 bd3 ba1.5k sqft5031 Mangum Rd, College Park, MD 20740For SaleMLS ID #MDPG2204450, Rose Creasey, Turning Point Real Estate. Bright MLS
