Thoughtful finishes and inviting interiors define this 3-bedroom, 2-full-bath home in Riverdale. Offering 1,708 square feet across two levels, the property features an updated kitchen with gray cabinetry, a tile backsplash, and stainless steel appliances included in the sale. Warm wood flooring and a fireplace add character to the living area, while the basement provides additional flexibility. A welcoming exterior completes this appealing home at 5911 60th Ave.
Accepting backups
$430,000
5911 60th Ave, Riverdale, MD 20737
4beds
1,708sqft
Single Family Residence
Built in 1956
7,587 Square Feet Lot
$427,500 Zestimate®
$252/sqft
$-- HOA
What's special
Thoughtful finishesInviting interiorsWarm wood flooringBasement provides additional flexibilityTile backsplashWelcoming exterior
- 21 days
- 274
- 31
Likely to sell faster than
Zillow last checked:
Listing updated:
Listed by:
Ruth Henriquez 703-686-4880,
Campos International Group 7036864880,
Co-Listing Agent: Olga E Rivas 240-899-5700,
Campos International Group
Source: Bright MLS,MLS#: MDPG2222742
Facts & features
Interior
Bedrooms & bathrooms
- Bedrooms: 4
- Bathrooms: 2
- Full bathrooms: 2
- Main level bathrooms: 1
- Main level bedrooms: 2
Basement
- Area: 0
Heating
- Forced Air, Natural Gas
Cooling
- Central Air, Electric
Appliances
- Included: Gas Water Heater
Features
- Combination Dining/Living
- Basement: Connecting Stairway,Full,Finished
- Number of fireplaces: 1
Interior area
- Total structure area: 1,708
- Total interior livable area: 1,708 sqft
- Finished area above ground: 1,708
- Finished area below ground: 0
Property
Parking
- Total spaces: 4
- Parking features: Off Street
Accessibility
- Accessibility features: Other
Features
- Levels: Multi/Split,Two
- Stories: 2
- Pool features: None
Lot
- Size: 7,587 Square Feet
Details
- Additional structures: Above Grade, Below Grade
- Parcel number: 17192146264
- Zoning: RSF65
- Special conditions: Standard
Construction
Type & style
- Home type: SingleFamily
- Property subtype: Single Family Residence
Materials
- Frame
- Foundation: Other
- Roof: Shingle
Condition
- Good
- New construction: No
- Year built: 1956
Utilities & green energy
- Sewer: Public Sewer
- Water: Public
Community & HOA
Community
- Subdivision: Riverdale Woods
HOA
- Has HOA: No
Location
- Region: Riverdale
Financial & listing details
- Price per square foot: $252/sqft
- Tax assessed value: $358,433
- Annual tax amount: $5,326
- Date on market: 10/16/2026
- Listing agreement: Exclusive Right To Sell
- Listing terms: Conventional,FHA,VA Loan,Cash,Other
- Ownership: Fee Simple
Estimated market value
$427,500
$406,000 - $449,000
$2,993/mo
Price history
| Date | Event | Price |
|---|---|---|
| 10/16/2026 | Listed for sale | $430,000+17.8%$252/sqft |
Source:  Bright MLS #MDPG2222742 Report a problem | ||
| 12/20/2022 | Sold | $365,000+1.4%$214/sqft |
Source: Bright MLS #MDPG2061292 Report a problem | ||
| 11/17/2022 | Pending sale | $359,900$211/sqft |
Source: Bright MLS #MDPG2061292 Report a problem | ||
| 11/11/2022 | Price change | $359,900-9.1%$211/sqft |
Source: Bright MLS #MDPG2061292 Report a problem | ||
| 10/28/2022 | Listed for sale | $396,000+164%$232/sqft |
Source: Bright MLS #MDPG2061292 Report a problem | ||
| 2/14/2013 | Sold | $150,000+0.7%$88/sqft |
Source: Public Record Report a problem | ||
| 8/31/2012 | Pending sale | $149,000$87/sqft |
Source: Fairfax Realty,Inc. #PG7778047 Report a problem | ||
| 2/22/2012 | Listed for sale | $149,000+7.2%$87/sqft |
Source: Fairfax Realty,Inc. #PG7778047 Report a problem | ||
| 11/9/2011 | Listing removed | $139,000$81/sqft |
Source: Fairfax Realty,Inc. #PG7673715 Report a problem | ||
| 11/6/2011 | Price change | $139,000-6.7%$81/sqft |
Source: Fairfax Realty,Inc. #PG7673715 Report a problem | ||
| 9/23/2011 | Price change | $149,000-6.9%$87/sqft |
Source: Fairfax Realty,Inc. #PG7673715 Report a problem | ||
| 8/18/2011 | Listed for sale | $160,000-44.8%$94/sqft |
Source: Fairfax Realty,Inc. #PG7673715 Report a problem | ||
| 12/5/2005 | Sold | $290,000$170/sqft |
Source: Public Record Report a problem | ||
Public tax history
| Year | Property taxes | Tax assessment |
|---|---|---|
| 2026 | $5,255 | $358,433 +9.7% |
| 2025 | $5,255 +60.2% | $326,767 +10.7% |
| 2024 | $3,282 +1.8% | $295,100 +1.8% |
| 2023 | $3,224 -1.7% | $289,967 -1.7% |
| 2022 | $3,282 +5.5% | $295,100 +5.5% |
| 2021 | $3,110 +8.6% | $279,700 +8.6% |
| 2020 | $2,864 -9.6% | $257,533 +20.8% |
| 2019 | $3,168 | $213,200 |
| 2018 | $3,168 -18.8% | $213,200 +9.8% |
| 2017 | $3,901 +30.6% | $194,100 +10.9% |
| 2016 | $2,988 | $175,000 +12.3% |
| 2015 | $2,988 | $155,900 |
| 2014 | $2,988 | $155,900 |
| 2013 | -- | $155,900 -22% |
| 2012 | -- | $199,800 |
| 2011 | -- | $199,800 |
| 2010 | -- | $199,800 -28.3% |
| 2009 | -- | $278,590 +17.2% |
| 2008 | -- | $237,692 +20.8% |
| 2007 | -- | $196,796 +26.2% |
| 2006 | -- | $155,900 +8.3% |
| 2005 | -- | $143,940 +9.1% |
| 2004 | -- | $131,980 +10% |
| 2003 | -- | $120,020 |
| 2002 | -- | $120,020 +0.6% |
| 2001 | -- | $119,313 |
Find assessor info on the county website
Monthly payment
Est. payment
Payment breakdown
Explore the cost of this home by adjusting the details. Changes won't be saved.Climate risks
Neighborhood: 20737
Nearby schools
Schools provided by the listing agent
- District: Prince George's County Public Schools
Source: Bright MLS. This data may not be complete. We recommend contacting the local school district to confirm school assignments for this home.
Similar homes
- $455,0005 bd2 ba1k sqft6806 Beacon Pl, Riverdale, MD 20737For Sale
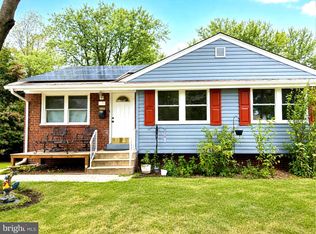
 MLS ID #MDPG2211458, Hector Velasquez, Capitol Real Estate. Bright MLS
- $420,0003 bd2 ba2k sqft3611 Brightseat Rd, Landover, MD 20785For Sale
 MLS ID #MDPG2222722, Teila Thorne, Goldmine Realty. Bright MLS
- $419,0004 bd2 ba1.1k sqft6411 Kilmer St, Landover, MD 20785For Sale
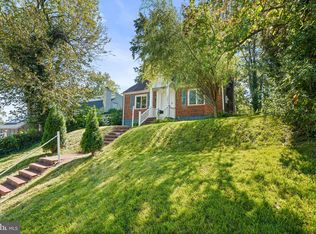 MLS ID #MDPG2220140, Mr. Timothy Robinson, KW United. Bright MLS
- $474,9995 bd2 ba1.8k sqft4810 Delaware St, College Park, MD 20740For Sale
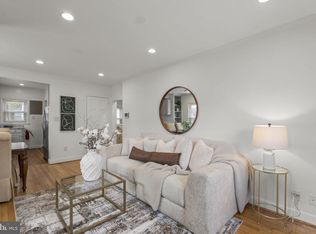 MLS ID #MDPG2222800, Kam Khazai, Real Broker, LLC - Gaithersburg. Bright MLS
- $400,0003 bd2 ba988 sqft4702 66th Pl, Hyattsville, MD 20784For SaleMLS ID #MDPG2207228, Paul College, Long & Foster Real Estate, Inc.. Bright MLS
- $459,9905 bd2 ba1.7k sqft9712 51st Ave, College Park, MD 20740For SaleMLS ID #MDPG2221944, Ferhana Desai, Realty Advantage of Maryland LLC. Bright MLS
- $449,0004 bd3 ba1.9k sqft8103 Manson St, Landover, MD 20785For SaleMLS ID #MDPG2200550, Lina Guerra Flores, Elite Properties, Inc.. Bright MLS
- $435,0004 bd2 ba1.5k sqft2908 Nemeth Ln, Bowie, MD 20716For SaleMLS ID #MDPG2223312, Michelle Huemmer, Open Door Brokerage, LLC. Bright MLS
- $475,0005 bd3 ba2k sqft1709 Langley Way, Hyattsville, MD 20783For SaleMLS ID #MDPG2223178, Amira Ali, Keller Williams Realty. Bright MLS
- $365,0003 bd2 ba931 sqft4815 Trenton Rd, Hyattsville, MD 20784For SaleMLS ID #MDPG2221008, Craig Marsh, Marsh Realty. Bright MLS
- $459,0004 bd3 ba1.6k sqft6416 Simmons Ln, Clinton, MD 20735For SaleMLS ID #MDPG2222462, James Spencer, Berkshire Hathaway HomeServices PenFed Realty. Bright MLS
- $420,0004 bd2 ba1.2k sqft6704 Boxwood Dr, Suitland, MD 20746For SaleMLS ID #MDPG2221558, John Akhavan, Realty ONE Group Capital. Bright MLS
- $399,9994 bd2 ba1.2k sqft8317 Schultz Rd, Clinton, MD 20735For SaleMLS ID #MDPG2221730, Cristian Sams, Samson Properties. Bright MLS
- $428,0005 bd2 ba1.2k sqft4421 Ridgecrest Dr, Suitland, MD 20746For SaleMLS ID #MDPG2214844, Katie Guerra, Samson Properties. Bright MLS
- $450,0004 bd2 ba2.4k sqft4105 Stratton Rd, Temple Hills, MD 20748For SaleMLS ID #MDPG2223208, Mynor Herrera, Keller Williams Capital Properties. Bright MLS
- $460,0005 bd3 ba1.2k sqft6703 Halleck St, District Heights, MD 20747For SaleMLS ID #MDPG2223548, Chazi Diggs, Capital Structures Real Estate, LLC.. Bright MLS
- $479,0004 bd2 ba1.9k sqft2213 Hannon St, Hyattsville, MD 20783For SaleMLS ID #MDPG2216014, Stefany Ramirez, RLAH @properties. Bright MLS
- $419,9005 bd2 ba1.7k sqft8108 Redview Dr, District Heights, MD 20747For SaleMLS ID #MDPG2221344, ERICK VELASQUEZ, Samson Properties. Bright MLS
- $439,9004 bd2 ba1.8k sqft4705 Lincoln Ave, Beltsville, MD 20705For SaleMLS ID #MDPG2206944, Aum Patel, Northrop Realty. Bright MLS
- $424,9004 bd2 ba960 sqft7408 Mason St, District Heights, MD 20747For SaleMLS ID #MDPG2207034, Danilo Antezana, EXP Realty, LLC. Bright MLS
