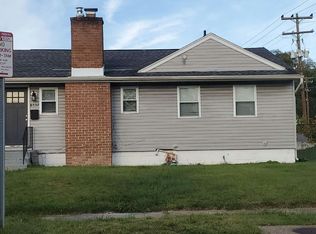
TENANT OCCUPIED. MINIMUM OF 24 HOUR NOTICE FOR SHOWING APPOINTMENT, Thank you! Excellent investment opportunity in a highly convenient College Park location near the University of Maryland. This 4-bedroom, 3-bath Cape Cod offers approximately 2,040 square feet of living space and is currently rented, providing an opportunity for an investor to acquire a property with established rental income. The home features spacious bedrooms, hardwood flooring, an updated kitchen and a finished lower level with an additional bedroom and full bath. The upper level offers a private bedroom suite with its own renovated bath and additional storage. Recent updates include refrigerator (2026), basement flooring replaced with LVT (2025), dishwasher and disposal (2024), electrical panel updated and relocated to the utility area (2024), basement bedroom window well added for egress (2024), sump pump (2024), HVAC (2023), and basement dryer (2023). Outside, the property features a large fenced yard, front porch, extended driveway with ample parking and a detached two-car garage with additional space above. Conveniently located near the University of Maryland, Route 1, Metro stations, major commuter routes, shopping and dining. An excellent opportunity for an investor seeking a rental property in the UMD student housing market. The property also offers flexibility for a buyer seeking a residence or personal-use property. The property may be purchased individually or as part of a three-property College Park rental portfolio. Other properties offered by the same owner include 4808 Delaware Street (MDPG2221214) and 4831 Berwyn House Road (MDPG2221222) .
For sale
$530,000
5001 Apache St, College Park, MD 20740
5beds
762sqft
Single Family Residence
Built in 1917
0.26 Acres Lot
$521,400 Zestimate®
$696/sqft
$-- HOA
What's special
Additional storageLarge fenced yardHardwood flooringUpdated kitchenFront porchSpacious bedrooms
- 19 days
- 177
- 4
Zillow last checked:
Listing updated:
Listed by:
Trish McKenna 301-367-3973,
TTR Sotheby's International Realty 3015161212
Source: Bright MLS,MLS#: MDPG2221226
Facts & features
Interior
Bedrooms & bathrooms
- Bedrooms: 5
- Bathrooms: 4
- Full bathrooms: 4
- Main level bathrooms: 2
- Main level bedrooms: 2
Basement
- Area: 906
Heating
- Forced Air, Electric
Cooling
- Central Air, Ceiling Fan(s), Electric
Appliances
- Included: Microwave, Dishwasher, Disposal, Dryer, Exhaust Fan, Extra Refrigerator/Freezer, Refrigerator, Cooktop, Washer, Water Heater, Gas Water Heater
- Laundry: Main Level, Lower Level
Features
- Entry Level Bedroom, Spiral Staircase, 2nd Kitchen, Bathroom - Stall Shower, Bathroom - Tub Shower, Dining Area, Floor Plan - Traditional, Eat-in Kitchen, Kitchen - Table Space, Primary Bath(s)
- Flooring: Hardwood, Ceramic Tile, Carpet, Wood
- Basement: Finished,Sump Pump
- Number of fireplaces: 1
Interior area
- Total structure area: 1,668
- Total interior livable area: 762 sqft
- Finished area above ground: 762
- Finished area below ground: 0
Property
Parking
- Total spaces: 3
- Parking features: Garage Faces Front, Driveway, On Street, Detached
- Garage spaces: 1
- Uncovered spaces: 2
Accessibility
- Accessibility features: None
Features
- Levels: Three
- Stories: 3
- Pool features: None
Lot
- Size: 0.26 Acres
Details
- Additional structures: Above Grade, Below Grade
- Parcel number: 17212312833
- Zoning: RSF65
- Special conditions: Standard
Construction
Type & style
- Home type: SingleFamily
- Architectural style: Cape Cod
- Property subtype: Single Family Residence
Materials
- Frame
- Foundation: Other
Condition
- New construction: No
- Year built: 1917
Utilities & green energy
- Sewer: Public Sewer
- Water: Public
Community & HOA
Community
- Subdivision: Locust Springs
HOA
- Has HOA: No
Location
- Region: College Park
Financial & listing details
- Price per square foot: $696/sqft
- Tax assessed value: $426,533
- Annual tax amount: $7,630
- Date on market: 10/2/2026
- Listing agreement: Exclusive Right To Sell
- Ownership: Fee Simple
Estimated market value
$521,400
$495,000 - $547,000
$3,527/mo
Price history
| Date | Event | Price |
|---|---|---|
| 10/2/2026 | Listed for sale | $530,000+2.9%$696/sqft |
Source:  Bright MLS #MDPG2221226 Report a problem | ||
| 5/17/2024 | Price change | $775-69%$1/sqft |
Source: Zillow Rentals Report a problem | ||
| 5/14/2024 | Price change | $2,500-39%$3/sqft |
Source: Zillow Rentals Report a problem | ||
| 5/1/2024 | Listed for rent | $4,100$5/sqft |
Source: Zillow Rentals Report a problem | ||
| 7/29/2022 | Sold | $515,000+3%$676/sqft |
Source: Bright MLS #MDPG2044794 Report a problem | ||
| 6/4/2022 | Pending sale | $499,900$656/sqft |
Source: Bright MLS #MDPG2044794 Report a problem | ||
| 6/4/2022 | Contingent | $499,900$656/sqft |
Source: Bright MLS #MDPG2044794 Report a problem | ||
| 6/1/2022 | Listed for sale | $499,900+11.1%$656/sqft |
Source: Bright MLS #MDPG2044794 Report a problem | ||
| 10/15/2020 | Listing removed | $449,900$590/sqft |
Source: Humanity Realtors, Inc. #MDPG580986 Report a problem | ||
| 10/4/2020 | Listed for sale | $449,900$590/sqft |
Source: Humanity Realtors, Inc. #MDPG580986 Report a problem | ||
| 9/29/2020 | Pending sale | $449,900$590/sqft |
Source: Humanity Realtors, Inc. #MDPG580986 Report a problem | ||
| 9/12/2020 | Listed for sale | $449,900+39.3%$590/sqft |
Source: Humanity Realtors, Inc. #MDPG580986 Report a problem | ||
| 12/10/2014 | Sold | $323,000-3.6%$424/sqft |
Source: Public Record Report a problem | ||
| 10/4/2014 | Pending sale | $335,000$440/sqft |
Source: Fairfax Realty,Inc. #PG8451761 Report a problem | ||
| 9/9/2014 | Listed for sale | $335,000+230%$440/sqft |
Source: Fairfax Realty, Inc. #PG8451761 Report a problem | ||
| 4/5/2000 | Sold | $101,500$133/sqft |
Source: Public Record Report a problem | ||
Public tax history
| Year | Property taxes | Tax assessment |
|---|---|---|
| 2026 | $6,289 | $426,533 +22.6% |
| 2025 | $6,289 +60.1% | $347,967 +29.2% |
| 2024 | $3,928 +3.6% | $269,400 |
| 2023 | $3,790 +1.9% | $269,400 |
| 2022 | $3,720 -1.7% | $269,400 -1% |
| 2021 | $3,782 +3.3% | $272,100 +4.2% |
| 2020 | $3,662 +2.9% | $261,200 +9.1% |
| 2019 | $3,557 | $239,400 |
| 2018 | -- | $239,400 +12.7% |
| 2017 | $3,801 +26.6% | $212,467 +14.5% |
| 2016 | $3,003 | $185,533 +17% |
| 2015 | $3,003 | $158,600 |
| 2014 | $3,003 | $158,600 |
| 2013 | -- | $158,600 -41.7% |
| 2012 | -- | $272,100 |
| 2011 | -- | $272,100 |
| 2010 | -- | $272,100 -14.6% |
| 2009 | -- | $318,640 +21.6% |
| 2008 | -- | $261,952 +27.6% |
| 2007 | -- | $205,266 +38.2% |
| 2006 | -- | $148,580 +8.2% |
| 2005 | -- | $137,326 +8.9% |
| 2004 | -- | $126,073 +9.8% |
| 2003 | -- | $114,820 |
| 2002 | -- | $114,820 |
| 2001 | -- | $114,820 |
Find assessor info on the county website
Monthly payment
Est. payment
Payment breakdown
Explore the cost of this home by adjusting the details. Changes won't be saved.Climate risks
Neighborhood: 20740
Nearby schools
Schools provided by the listing agent
- District: Prince George's County Public Schools
Source: Bright MLS. This data may not be complete. We recommend contacting the local school district to confirm school assignments for this home.
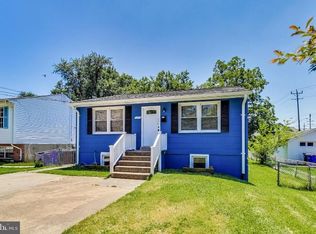

Similar homes
- $525,0004 bd3 ba1.1k sqft9201 51st Ave, College Park, MD 20740For Sale
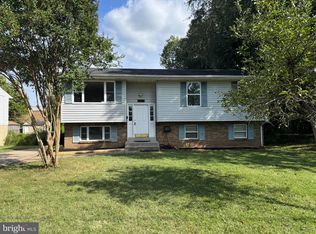
 MLS ID #MDPG2219196, Patrick Gomes, Samson Properties. Bright MLS
- $459,0004 bd2 ba864 sqft5710 Quebec St, College Park, MD 20740For Sale
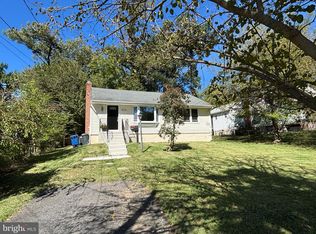 MLS ID #MDPG2219000, Michelle Yu, Long & Foster Real Estate, Inc.. Bright MLS
- $465,0005 bd2 ba945 sqft8103 20th Ave, Hyattsville, MD 20783For Sale
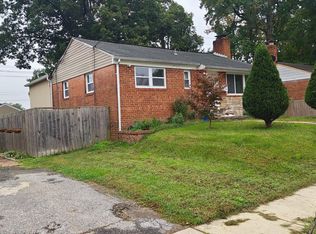 MLS ID #MDPG2222640, Mr. Marco Angobaldo, Fairfax Realty Select. Bright MLS
- $--2 bd2 ba962 sqft6532 Parkway Ct, Hyattsville, MD 20782Auction
 Auction.com 2
- $490,0005 bd2 ba900 sqft2503 Avalon Pl, Hyattsville, MD 20783For SaleMLS ID #MDPG2222416, Timeka Young-Hall, Bennett Realty Solutions. Bright MLS
- $550,0006 bd2 ba1k sqft9723 Braddock Rd, Silver Spring, MD 20903For SaleMLS ID #MDMC2256168, Carmen Prather, RE/MAX Excellence Realty. Bright MLS
- $485,0003 bd2 ba1k sqft7935 Fiske Ave, Lanham, MD 20706For SaleMLS ID #MDPG2221990, Faye Campbell, Beltway Realty, LLC.. Bright MLS
- $499,9995 bd3 ba936 sqft4902 91st Pl, Lanham, MD 20706For SaleMLS ID #MDPG2198340, Hector Velasquez, Capitol Real Estate. Bright MLS
- $495,0004 bd3 ba1k sqft5007 53rd Pl, Hyattsville, MD 20781For SaleMLS ID #MDPG2200620, Dania Chevez, RE/MAX Allegiance. Bright MLS
- $455,0005 bd2 ba1k sqft6806 Beacon Pl, Riverdale, MD 20737For SaleMLS ID #MDPG2211458, Hector Velasquez, Capitol Real Estate. Bright MLS
- $479,9995 bd2 ba1k sqft9805 Walnut Ave, Lanham, MD 20706For SaleMLS ID #MDPG2192202, Boris Manzur, First Decision Realty LLC. Bright MLS
- $394,9005 bd2 ba936 sqft6704 Hamilton St, Riverdale, MD 20737For SaleMLS ID #MDPG2211882, Bode Akinola, Paragon Realty, LLC. Bright MLS
