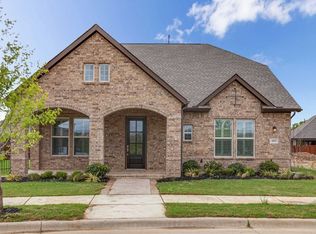
Welcome to 4808 Emerald Grove, a beautifully upgraded home in the highly sought-after Elements at Viridian, an exclusive 55+ active adult neighborhood within Arlington’s premier 850-acre master-planned natural community.
This exceptional home offers one of the most unique upgrades in the community—a private, stair-accessible finished attic room. Forget dangerous ladders and cramped attic entries. This spacious, finished area is perfect for storage, hobbies, or flexible use—a rare and highly desirable feature not found in standard floor plans. The interior boasts a bright, open-concept layout with premium finishes throughout. The chef’s kitchen features stainless steel appliances, upgraded countertops, and an oversized island, flowing seamlessly into the living and dining areas—ideal for everyday living or entertaining. Key Upgrades & Features: Attic bonus room with full stair access—safe, convenient storage or hobby space, Solar panel system paid by seller at closing for eco-friendly energy savings, upgraded flooring, and designer fixtures, Low-maintenance yard with spacious covered patio and front porch, Luxurious primary suite with oversized shower and amazing walk-in closet
Set within Viridian’s 850-acre natural landscape, residents enjoy a truly unmatched lifestyle. Explore miles of scenic trails that connect directly to River Legacy Park, enjoy lakefront living, and take advantage of resort-style amenities including, Resort pools & fitness center, Pickleball & tennis courts, Viridian Sailing Center with access to Lake Viridian for sailing, kayaking & paddleboarding, Social clubhouse with events and activities tailored for active adults, Just minutes from DFW Airport, major highways, dining, and shopping, this home delivers low-maintenance luxury, rare upgrades, and unbeatable lifestyle access. Homes like this don’t come around often—schedule your private tour today!
Sold
Price Unknown
4808 Emerald Grv, Arlington, TX 76005
2beds
2,069sqft
Single Family Residence
Built in 2023
5,793 Square Feet Lot
$567,500 Zestimate®
$--/sqft
$3,157 Estimated rent
Home value
$567,500
$522,000 - $619,000
$3,157/mo
Zestimate® history
Owner options
List your home for rent
$3,157/mo
Rent Zestimate®
Find your next renter with Zillow Rental Manager. Plus, with online applications, you can quickly screen prospective tenants – for free.
$3,157/mo
Rent Zestimate®
Refinance and save
$930/mo
Est. payment
Refinancing to a lower rate could help reduce your monthly payments and save thousands over the life of the loan.
$930/mo
Est. payment
Explore your selling options
Work with a Zillow partner agent
Leverage their expertise and Zillow's premium Showcase listings to get your home seen by more buyers.
Get startedList with your own agent
Get your home in front of millions of buyers by listing it on Zillow.
Learn how to do itSell it yourself
Take full control of how buyers see your home on Zillow by listing For Sale by Owner (FSBO).
List your homeWhat's special
Premium finishesLow-maintenance yardStainless steel appliancesUpgraded flooringUpgraded countertopsOversized islandAmazing walk-in closet
Zillow last checked:
Listing updated:
Listed by:
Jean Robb 0423360 817-354-7653,
Century 21 Mike Bowman, Inc. 817-354-7653,
Shelly Head 0766633 817-832-4926,
Century 21 Mike Bowman, Inc.
Bought with:
Shelly Head
Century 21 Mike Bowman, Inc.
Source: NTREIS,MLS#: 20960250
Facts & features
Interior
Bedrooms & bathrooms
- Bedrooms: 2
- Bathrooms: 2
- Full bathrooms: 2
Primary bedroom
- Level: First
- Dimensions: 15 x 16
Bedroom
- Level: First
- Dimensions: 14 x 11
Dining room
- Level: First
- Dimensions: 17 x 17
Kitchen
- Level: First
- Dimensions: 11 x 19
Living room
- Level: First
- Dimensions: 12 x 24
Office
- Level: First
- Dimensions: 11 x 12
Appliances
- Included: Dishwasher, Gas Cooktop, Disposal, Gas Oven, Microwave, Refrigerator, Vented Exhaust Fan
Features
- Decorative/Designer Lighting Fixtures, Double Vanity, Eat-in Kitchen, Granite Counters, High Speed Internet, Kitchen Island, Open Floorplan, Pantry, Cable TV, Walk-In Closet(s), Wired for Sound
- Has basement: No
- Number of fireplaces: 1
- Fireplace features: Gas Log
Interior area
- Total interior livable area: 2,069 sqft
Property
Parking
- Total spaces: 2
- Parking features: Additional Parking, Alley Access, Driveway, Garage, Garage Door Opener
- Attached garage spaces: 2
- Has uncovered spaces: Yes
Features
- Levels: One
- Stories: 1
- Patio & porch: Covered
- Exterior features: Garden
- Pool features: None
- Has view: Yes
- View description: Park/Greenbelt
Lot
- Size: 5,793 Square Feet
- Features: Irregular Lot, Landscaped
Details
- Parcel number: 42843144
Construction
Type & style
- Home type: SingleFamily
- Architectural style: Detached
- Property subtype: Single Family Residence
Condition
- Year built: 2023
Utilities & green energy
- Electric: Photovoltaics Seller Owned
- Sewer: Public Sewer
- Water: Public
- Utilities for property: Sewer Available, Underground Utilities, Water Available, Cable Available
Green energy
- Energy efficient items: Appliances, Insulation, Windows
- Energy generation: Solar
Community & HOA
Community
- Features: Curbs, Sidewalks
- Subdivision: Viridian Village 3b
HOA
- Has HOA: Yes
- Amenities included: Maintenance Front Yard
- Services included: All Facilities, Maintenance Grounds
- HOA fee: $930 quarterly
- HOA name: CCMC
- HOA phone: 833-301-4538
Location
- Region: Arlington
Financial & listing details
- Tax assessed value: $505,081
- Annual tax amount: $12,698
- Date on market: 6/5/2025
- Cumulative days on market: 4 days
Price history
| Date | Event | Price |
|---|---|---|
| 7/1/2025 | Sold | -- |
Source: NTREIS #20960250 Report a problem | ||
| 6/14/2025 | Pending sale | $565,000$273/sqft |
Source: NTREIS #20960250 Report a problem | ||
| 6/9/2025 | Contingent | $565,000$273/sqft |
Source: NTREIS #20960250 Report a problem | ||
| 6/5/2025 | Listed for sale | $565,000$273/sqft |
Source: NTREIS #20960250 Report a problem | ||
Public tax history
| Year | Property taxes | Tax assessment |
|---|---|---|
| 2025 | $809 -0.1% | $505,081 |
| 2024 | $810 -66.8% | $505,081 +661.5% |
| 2023 | $2,442 -0.9% | $66,331 0% |
| 2022 | $2,463 | $66,341 |
Find assessor info on the county website
Neighborhood: 76005
Nearby homes
- $--3 bd2 ba2.2k sqft4818 Emerald Grove Dr, Arlington, TX 76005Sold
- $616,800-- bd-- ba3k sqft4820 Emerald Grv, Arlington, TX 76005Off Market
- $--3 bd2 ba2.2k sqft4818 Emerald Grv, Arlington, TX 76005Sold

- $754,100-- bd-- ba2.9k sqft4736 Kings Garden Pkwy, Arlington, TX 76005Off Market
- $631,700-- bd-- ba2.9k sqft4744 Kings Garden Pkwy, Arlington, TX 76005Off Market
- $551,900-- bd-- ba2.2k sqft4816 Emerald Grove Dr, Arlington, TX 76005Off Market
- $691,500-- bd-- ba2.9k sqft4732 Kings Garden Pkwy, Arlington, TX 76005Off Market
- $429,9002 bd2 ba1.8k sqft4627 Magnolia Park Dr, Arlington, TX 76005Off Market
Nearby schools
GreatSchools rating
- 10/10Viridian Elementary SchoolGrades: PK-6Distance: 1.5 mi
- 9/10Harwood Junior High SchoolGrades: 7-9Distance: 3.9 mi
- 6/10Trinity High SchoolGrades: 10-12Distance: 2.5 mi
Schools provided by the listing agent
- Elementary: Viridian
- High: Trinity
- District: Hurst-Euless-Bedford ISD
Source: NTREIS. This data may not be complete. We recommend contacting the local school district to confirm school assignments for this home.
Get a cash offer in 3 minutes
Find out how much your home could sell for in as little as 3 minutes with a no-obligation cash offer.
Estimated market value
$567,500
Get a cash offer in 3 minutes
Find out how much your home could sell for in as little as 3 minutes with a no-obligation cash offer.
Estimated market value
$567,500
- Texas
- Tarrant County
- Arlington
- 76005
- 4808 Emerald Grv
