Skip main navigation
Sold
  • Price Unknown

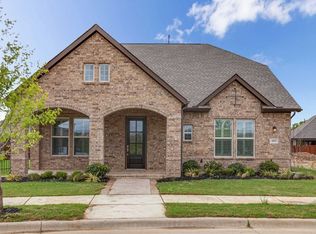
    4818 Emerald Grv, Arlington, TX 76005

    3beds
    2,238sqft
    Single Family Residence
    Built in 2023
    6,446.88 Square Feet Lot
    $613,300 Zestimate®
    $--/sqft
    $3,598 Estimated rent

    Home value

    $613,300

    $570,000 - $662,000

    $3,598/mo

    Zestimate® history
    Loading
    Loading...

    Owner options

    List your home for rent

    $3,598/mo

    Rent Zestimate®

    Find your next renter with Zillow Rental Manager. Plus, with online applications, you can quickly screen prospective tenants – for free.

    Learn more

    $3,598/mo

    Rent Zestimate®

    Refinance and save

    $337/mo

    Est. payment

    Refinancing to a lower rate could help reduce your monthly payments and save thousands over the life of the loan.

    See today's rates

    $337/mo

    Est. payment

    Explore your selling options

    Work with a Zillow partner agent

    Leverage their expertise and Zillow's premium Showcase listings to get your home seen by more buyers.

    Get started

    List with your own agent

    Get your home in front of millions of buyers by listing it on Zillow.

    Learn how to do it

    Sell it yourself

    Take full control of how buyers see your home on Zillow by listing For Sale by Owner (FSBO).

    List your home

    What's special

    Privacy fencePrivate backyardOutdoor kitchenNew hot tubFaces eastSpacious eat-in kitchenAmple storage
    This home faces East. This is a 55+community. Welcome to this beautifully maintained, 18-month-old home in the sought-after Elements at Viridian, a premier 55+ active adult community in Arlington, TX. This charming Chasewood floor plan with 3-bedroom, 2-bath residence offers a light and bright open-concept layout that seamlessly connects the living, dining, and kitchen areas-perfect for entertaining or everyday living. At the heart of the home is a spacious eat-in kitchen featuring a large island, modern cabinetry, and ample storage. The primary suite is tucked away for privacy, while two additional bedrooms offer flexibility for guests or a home office. Thoughtful upgrades include professionally installed overhead garage racks and wall panels for optimized storage. Enjoy outdoor living year-round with covered front and back porches, a private backyard complete with a new hot tub, a gazebo, outdoor kitchen and jellyfish lighting-all enclosed with a privacy fence. Residents of Elements enjoy full access to the award-winning Viridian master-planned community amenities: scenic biking and jogging trails, parks, a beachfront lake, playgrounds, tennis and pickleball courts, and more. Exclusive to Elements are amenities such as Lake Viridian, the Sailing Club, the Lake Club, pavilion, amphitheater, event center, and resort-style pools. Community events are professionally planned to keep residents active, connected, and engaged. This move-in ready home offers the lifestyle you've been waiting for in one of DFW's most vibrant 55+ neighborhoods. The TV in the garage will stay.

    Zillow last checked:

    Listing updated:

    Listed by:

    Sandra Binner 0613475 817-368-1400,

    Coldwell Banker Apex, REALTORS 817-900-3226

    Bought with:

    David DeVries

    RE/MAX Trinity

    Source: NTREIS,MLS#: 21007678

    Facts & features

    Interior

    Bedrooms & bathrooms
    • Bedrooms: 3
    • Bathrooms: 2
    • Full bathrooms: 2
    Primary bedroom
    • Features: Walk-In Closet(s)
    • Level: First
    • Dimensions: 20 x 15
    Bedroom
    • Features: Split Bedrooms
    • Level: First
    • Dimensions: 0 x 0
    Bedroom
    • Features: Split Bedrooms
    • Level: First
    • Dimensions: 0 x 0
    Primary bathroom
    • Features: Built-in Features, Dual Sinks, En Suite Bathroom, Granite Counters, Linen Closet
    • Level: First
    • Dimensions: 0 x 0
    Dining room
    • Level: First
    • Dimensions: 9 x 13
    Other
    • Features: Built-in Features, Granite Counters
    • Level: First
    • Dimensions: 0 x 0
    Kitchen
    • Features: Built-in Features, Granite Counters, Kitchen Island
    • Level: First
    • Dimensions: 0 x 0
    Living room
    • Level: First
    • Dimensions: 16 x 20
    Utility room
    • Features: Utility Room
    • Level: First
    • Dimensions: 0 x 0
    Heating
    • Central, Natural Gas, Zoned
    Cooling
    • Central Air, Ceiling Fan(s), Electric, Zoned
    Appliances
    • Included: Double Oven, Dishwasher, Gas Cooktop, Disposal, Gas Water Heater, Tankless Water Heater, Vented Exhaust Fan
    • Laundry: Washer Hookup, Electric Dryer Hookup, Laundry in Utility Room
    Features
    • Decorative/Designer Lighting Fixtures, High Speed Internet, Kitchen Island, Walk-In Closet(s), Wired for Sound, Air Filtration
    • Flooring: Carpet, Ceramic Tile, Laminate
    • Has basement: No
    • Has fireplace: No
    Interior area
    • Total interior livable area: 2,238 sqft

    Property

    Parking
    • Total spaces: 2
    • Parking features: Garage, Garage Door Opener, Garage Faces Rear
    • Attached garage spaces: 2
    Accessibility
    • Accessibility features: Accessible Doors
    Features
    • Levels: One
    • Stories: 1
    • Patio & porch: Front Porch, Patio, Covered
    • Exterior features: Rain Gutters
    • Pool features: None
    • Fencing: Back Yard,Fenced,Wood
    Lot
    • Size: 6,446 sqft
    • Features: Corner Lot, Landscaped, Subdivision, Sprinkler System, Few Trees
    Details
    • Parcel number: 42843098
    • Other equipment: Air Purifier

    Construction

    Type & style
    • Home type: SingleFamily
    • Architectural style: Traditional,Detached
    • Property subtype: Single Family Residence
    Materials
    • Brick
    • Foundation: Slab
    • Roof: Composition
    Condition
    • Year built: 2023

    Utilities & green energy

    • Sewer: Public Sewer
    • Water: Public
    • Utilities for property: Sewer Available, Underground Utilities, Water Available
    Green energy
    • Energy efficient items: Appliances, HVAC, Rain/Freeze Sensors, Thermostat, Water Heater, Windows
    • Indoor air quality: Filtration
    • Water conservation: Low-Flow Fixtures, Water-Smart Landscaping

    Community & neighborhood

    Security
    • Security features: Carbon Monoxide Detector(s), Smoke Detector(s)
    Community
    • Community features: Community Mailbox, Sidewalks
    Senior living
    • Senior community: Yes
    Location
    • Region: Arlington
    • Subdivision: Viridian Village 3b - 55+ Community

    HOA & financial

    HOA
    • Has HOA: Yes
    • HOA fee: $337 monthly
    • Services included: All Facilities, Association Management, Maintenance Structure, Security
    • Association name: CCMC
    • Association phone: 480-921-7500

    Other

    Other facts
    • Listing terms: Cash,Conventional,FHA,VA Loan

    Price history

    DateEventPrice
    1/30/2026Sold--
    Source: NTREIS #21007678 Report a problem
    12/18/2025Pending sale$619,900$277/sqft
    Source: NTREIS #21007678 Report a problem
    12/5/2025Contingent$619,900$277/sqft
    Source: NTREIS #21007678 Report a problem
    12/4/2025Price change$619,900-0.8%$277/sqft
    Source: NTREIS #21007678 Report a problem
    10/9/2025Price change$624,900-0.8%$279/sqft
    Source: NTREIS #21007678 Report a problem
    9/5/2025Price change$629,999-0.8%$282/sqft
    Source: Coldwell Banker Apex, Realtors #21007678 Report a problem
    7/23/2025Listed for sale$635,000$284/sqft
    Source: NTREIS #21007678 Report a problem

    Public tax history

    Tax history is unavailable.

    Neighborhood: 76005

    Nearby schools

    GreatSchools rating
    Schools provided by the listing agent
    • Elementary: Viridian
    • High: Trinity
    • District: Hurst-Euless-Bedford ISD

    Source: NTREIS. This data may not be complete. We recommend contacting the local school district to confirm school assignments for this home.

    Get a cash offer in 3 minutes
    Find out how much your home could sell for in as little as 3 minutes with a no-obligation cash offer.
    Estimated market value
    $613,300
    Get a cash offer in 3 minutes
    Find out how much your home could sell for in as little as 3 minutes with a no-obligation cash offer.
    Estimated market value
    $613,300