Skip main navigation
Sold for $397,000
  • $397,000

    4808 N 24th Street #527, Phoenix, AZ 85016

    2beds
    2baths
    1,089sqft
    Apartment
    Built in 2006
    -- sqft lot
    $392,800 Zestimate®
    $365/sqft
    $2,853 Estimated rent

    Home value

    $392,800

    $357,000 - $432,000

    $2,853/mo

    Zestimate® history
    Loading
    Loading...

    Owner options

    List your home for rent

    $2,853/mo

    Rent Zestimate®

    Find your next renter with Zillow Rental Manager. Plus, with online applications, you can quickly screen prospective tenants – for free.

    Learn more

    $2,853/mo

    Rent Zestimate®

    Refinance and save

    $2,966/mo

    Est. payment

    Refinancing to a lower rate could help reduce your monthly payments and save thousands over the life of the loan.

    See today's rates

    $2,966/mo

    Est. payment

    Explore your selling options

    Work with a Zillow partner agent

    Leverage their expertise and Zillow's premium Showcase listings to get your home seen by more buyers.

    Get started

    List with your own agent

    Get your home in front of millions of buyers by listing it on Zillow.

    Learn how to do it

    Sell it yourself

    Take full control of how buyers see your home on Zillow by listing For Sale by Owner (FSBO).

    List your home

    What's special

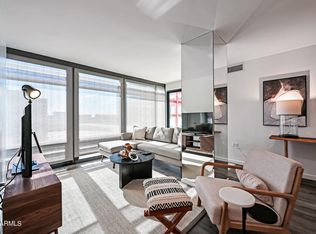
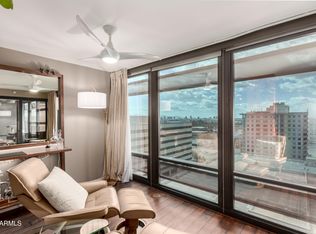
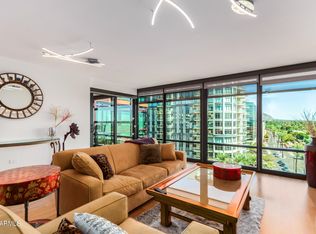
    Welcome to your urban sanctuary at Optima Biltmore Towers. Discover resort-style living in this stunning high-rise nestled in the heart of the vibrant Camelback Corridor. This exceptional 2-bedroom, 2-bathroom condominium offers the perfect fusion of luxury, convenience, and contemporary urban life. Step inside and you'll love the bright, open layout with calming neutral colors, and sleek tile floors throughout. Big windows let in tons of natural light, making the space feel fresh and welcoming. The open kitchen offers plenty of storage and beautiful granite countertops—perfect for everyday cooking or entertaining. Your main suite is a relaxing getaway, with direct access to the balcony where you can enjoy palm-lined views and Arizona's famous sunsets. With dual closets and a roomy remodeled bathroom, it's the perfect place to unwind. The second bedroom also shines, featuring floor-to-ceiling windows, a spacious closet, and convenient access to the adjacent full bathroom for added convenience. A stacked washer and dryer add everyday practicality to this stylish space. As a resident, you'll have access to fabulous amenities like a fitness center, clubhouse, concierge service, and secure, gated parking. Head up to the rooftop deck and you'll find a resort-style pool and spa, plentiful lounge areas, outdoor kitchens, and jaw-dropping 360° views of the Phoenix skyline. With unparalleled access to major highways, Sky Harbor International Airport, and the finest dining, shopping, and entertainment the Valley has to offer, this is urban living at its very best. Don't just imagine the lifestyleexperience it. Your next chapter awaits at Optima Biltmore Towers.

    Zillow last checked:

    Listing updated:

    Listed by:

    Christina Renee Rodriguez 602-647-2482,

    Compass,

    Philippe D Tibi 602-320-1000,

    Compass

    Bought with:

    Josh Pope, BR535573000

    Aurumys

    Source: ARMLS,MLS#: 6848589MLS Logo

    Facts & features

    Interior

    Bedrooms & bathrooms
    • Bedrooms: 2
    • Bathrooms: 2
    Heating
    • Electric
    Cooling
    • Central Air
    Appliances
    • Included: Washer/Dryer Stacked, Dryer, Washer, Refrigerator, Built-in Microwave, Dishwasher, Gas Range, Gas Oven
    • Laundry: Inside
    Features
    • Non-laminate Counter, High Speed Internet, Granite Counters, Breakfast Bar, No Interior Steps, Kitchen Island, 3/4 Bath Master Bdrm
    • Flooring: Tile
    • Windows: Double Pane Windows
    • Has basement: No
    • Has fireplace: No
    • Common walls with other units/homes: 1 Common Wall
    Interior area
    • Total structure area: 1,089
    • Total interior livable area: 1,089 sqft

    Property

    Parking
    • Total spaces: 1
    • Parking features: Gated, Garage Door Opener, Assigned, Community Structure
    • Garage spaces: 1
    Features
    • Stories: 15
    • Patio & porch: Covered
    • Exterior features: Balcony, Storage
    • Spa features: None
    • Fencing: Other
    Lot
    • Size: 1,125 Square Feet
    • Features: None, North/South Exposure
    Details
    • Parcel number: 16319171

    Construction

    Type & style
    • Home type: Apartment
    • Architectural style: Contemporary
    • Property subtype: Apartment
    • Attached to another structure: Yes
    Materials
    • Steel Frame, Painted
    • Roof: Other
    Condition
    • Year built: 2006
    Details
    • Builder name: Optima

    Utilities & green energy

    • Sewer: Public Sewer
    • Water: City Water

    Community & HOA

    Community
    • Features: Pool, Community Spa, Community Spa Htd, Community Media Room, Guarded Entry, Concierge, Fitness Center
    • Subdivision: OPTIMA BILTMORE TOWERS CONDOMINIUM 2ND AMD
    HOA
    • Has HOA: Yes
    • Services included: Roof Repair, Insurance, Sewer, Cable TV, Maintenance Grounds, Gas, Trash, Water, Roof Replacement, Maintenance Exterior
    • HOA fee: $672 monthly
    • HOA name: Optima Biltmore
    • HOA phone: 602-374-7085
    Location
    • Region: Phoenix

    Financial & listing details

    • Price per square foot: $365/sqft
    • Tax assessed value: $356,100
    • Annual tax amount: $2,800
    • Date on market: 1/7/2026
    • Cumulative days on market: 413 days
    • Listing terms: Cash,Conventional,FHA,VA Loan
    • Ownership: Fee Simple

    Price history

    DateEventPrice
    7/31/2025Sold$397,000-0.7%$365/sqft
    Source: ARMLS #6848589 Report a problem
    7/3/2025Pending sale$399,900$367/sqft
    Source: ARMLS #6848589 Report a problem
    4/9/2025Listed for sale$399,900-11.1%$367/sqft
    Source: ARMLS #6848589 Report a problem
    4/1/2025Listing removed$449,900$413/sqft
    Source: ARMLS #6698638 Report a problem
    2/12/2025Price change$449,900-4.9%$413/sqft
    Source: ARMLS #6698638 Report a problem
    9/16/2024Price change$473,000-4.8%$434/sqft
    Source: ARMLS #6698638 Report a problem
    5/8/2024Listed for sale$497,000+74.4%$456/sqft
    Source: ARMLS #6698638 Report a problem
    9/18/2008Sold$285,000-15.5%$262/sqft
    Source: ARMLS #4002709 Report a problem
    12/7/2005Sold$337,400$310/sqft
    Source: Public Record Report a problem

    Public tax history

    YearProperty taxesTax assessment
    2025$2,945 +5.2%$35,610 -3.9%
    2024$2,800 $37,060
    Find assessor info on the county website

    Neighborhood: Camelback East

    Nearby schools

    GreatSchools rating
    Schools provided by the listing agent
    • Elementary: Madison #1 Elementary School
    • Middle: Madison #1 Elementary School
    • High: Camelback High School
    • District: Madison Elementary District

    Source: ARMLS. This data may not be complete. We recommend contacting the local school district to confirm school assignments for this home.

    Get a cash offer in 3 minutes
    Find out how much your home could sell for in as little as 3 minutes with a no-obligation cash offer.
    Estimated market value
    $392,800
    Get a cash offer in 3 minutes
    Find out how much your home could sell for in as little as 3 minutes with a no-obligation cash offer.
    Estimated market value
    $392,800