Skip main navigation
Sold for $685,000
  • $685,000

    4808 Point Mesa Street, Castle Rock, CO 80108

    4beds
    3,593sqft
    Single Family Residence
    Built in 2018
    5,881 Square Feet Lot
    $677,000 Zestimate®
    $191/sqft
    $3,661 Estimated rent

    Home value

    $677,000

    $643,000 - $711,000

    $3,661/mo

    Zestimate® history
    Loading
    Loading...

    Owner options

    List your home for rent

    $3,661/mo

    Rent Zestimate®

    Find your next renter with Zillow Rental Manager. Plus, with online applications, you can quickly screen prospective tenants – for free.

    Learn more

    $3,661/mo

    Rent Zestimate®

    Refinance and save

    $4,119/mo

    Est. payment

    Refinancing to a lower rate could help reduce your monthly payments and save thousands over the life of the loan.

    See today's rates

    $4,119/mo

    Est. payment

    Explore your selling options

    Work with a Zillow partner agent

    Leverage their expertise and Zillow's premium Showcase listings to get your home seen by more buyers.

    Get started

    List with your own agent

    Get your home in front of millions of buyers by listing it on Zillow.

    Learn how to do it

    Sell it yourself

    Take full control of how buyers see your home on Zillow by listing For Sale by Owner (FSBO).

    List your home

    What's special

    Mountain viewsUnfinished basementCustom stoneworkGorgeous wallpaperBuilt-in bench and cubbiesPrimary bedroomProfessional landscaping
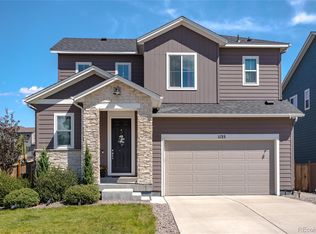
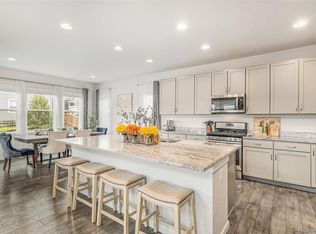
    Don’t miss 4808 Point Mesa Street. A 4-bedroom, 3-bathroom home in the highly sought-after Terrain community of Castle Rock. This home is perfectly positioned with no neighbor directly connected on the southwest side, allowing for added privacy and tranquility. The office is perfectly located to the right of the entryway, making it a quiet ideal workspace for remote professionals or just a quiet study area. The living room fireplace features custom stonework, and is complemented by a natural wood mantel. Upgraded tall doors, and lighting fixtures throughout which elevates the homes modern aesthetic. The gourmet kitchen features ample kitchen storage, sleek cabinetry, and herringbone-patterned tile backsplash. A large center island provides additional prep space and seating, perfect for casual dining or entertaining guests. The primary bedroom and ensuite bathroom features dual sinks, a walk-in shower, and a generous walk-in closet. The additional bedrooms each offer unique custom touches. The second bedroom features charming wainscoting on the walls. The third bedroom is designed with built-in storage/counter space, and mountain views. Gorgeous wallpaper throughout the home which adds a designer touch. You enter into a mudroom from the attached garage, with built-in bench and cubbies, and an extra coat closet. The unfinished basement offers an additional 1,180 sq. ft., ready for your personal touch. Maybe a home theater, gym, additional bedrooms, or a recreation area, this space provides endless possibilities for customization. Outside the extended patio with pergola creates a frame for a shaded retreat for outdoor dining and relaxation. Beautiful professional landscaping. Trampoline included. 220V in garage and back patio, Garage has EV outlets. Additionally, Terrain residents enjoy fantastic community amenities, including, club house, 2 pools, 3 parks, tennis courts and scenic walking/biking trails. Located within bus route to Sage Canyon Elementary,

    Zillow last checked:

    Listing updated:

    Listed by:

    Staci Burns 303-810-0768 Staci@Kentwood.com,

    Kentwood Real Estate DTC, LLC,

    Brandon M Brennick 303-880-7570,

    Kentwood Real Estate DTC, LLC

    Bought with:

    Susan Brasel, 001320978

    RE/MAX Alliance

    Source: REcolorado as distributed by MLS GRID,MLS#: 4209008MLS Logo

    Facts & features

    Interior

    Bedrooms & bathrooms
    • Bedrooms: 4
    • Bathrooms: 3
    • Full bathrooms: 2
    • 1/2 bathrooms: 1
    • Main level bathrooms: 1
    Primary bedroom
    • Level: Upper
    Bedroom
    • Level: Upper
    Bedroom
    • Level: Upper
    Bedroom
    • Level: Upper
    Primary bathroom
    • Level: Upper
    Bathroom
    • Level: Upper
    Bathroom
    • Level: Main
    Family room
    • Level: Main
    Kitchen
    • Level: Main
    Laundry
    • Level: Upper
    Mud room
    • Level: Main
    Office
    • Level: Main
    Heating
    • Forced Air
    Cooling
    • Central Air
    Appliances
    • Included: Dishwasher, Disposal, Microwave, Oven, Range, Refrigerator, Self Cleaning Oven
    Features
    • Built-in Features, Ceiling Fan(s), Eat-in Kitchen, Granite Counters, High Ceilings, Kitchen Island, Open Floorplan, Primary Suite, Smart Thermostat, Walk-In Closet(s)
    • Flooring: Carpet, Vinyl
    • Windows: Window Coverings
    • Basement: Unfinished
    • Number of fireplaces: 1
    • Fireplace features: Family Room, Gas
    Interior area
    • Total structure area: 3,593
    • Total interior livable area: 3,593 sqft
    • Finished area above ground: 2,413
    • Finished area below ground: 0

    Property

    Parking
    • Total spaces: 2
    • Parking features: Dry Walled, Electric Vehicle Charging Station(s), Insulated Garage, Garage Door Opener
    • Attached garage spaces: 2
    Features
    • Levels: Two
    • Stories: 2
    • Patio & porch: Covered, Front Porch, Patio
    • Exterior features: Lighting, Private Yard
    • Has view: Yes
    • View description: Mountain(s)
    Lot
    • Size: 5,881 Square Feet
    Details
    • Parcel number: R0495537
    • Special conditions: Standard

    Construction

    Type & style
    • Home type: SingleFamily
    • Architectural style: Traditional
    • Property subtype: Single Family Residence
    Materials
    • Frame
    • Roof: Composition
    Condition
    • Year built: 2018

    Utilities & green energy

    • Electric: 220 Volts in Garage
    • Sewer: Public Sewer

    Community & HOA

    Community
    • Security: Video Doorbell
    • Subdivision: Terrain
    HOA
    • Has HOA: Yes
    • Services included: Maintenance Grounds, Recycling, Trash
    • HOA fee: $89 monthly
    • HOA name: Castle Oaks Estates Master Association
    • HOA phone: 303-985-9623
    Location
    • Region: Castle Rock

    Financial & listing details

    • Price per square foot: $191/sqft
    • Tax assessed value: $627,780
    • Annual tax amount: $4,366
    • Date on market: 2/21/2025
    • Listing terms: Cash,Conventional,FHA,VA Loan
    • Exclusions: Seller's Personal Property
    • Ownership: Individual
    • Road surface type: Paved

    Price history

    DateEventPrice
    3/27/2025Sold$685,000+3.8%$191/sqft
    Source: REcolorado as distributed by MLS GRID #4209008 Report a problem
    3/3/2025Pending sale$660,000$184/sqft
    Source: REcolorado as distributed by MLS GRID #4209008 Report a problem
    2/21/2025Listed for sale$660,000+53%$184/sqft
    Source: REcolorado as distributed by MLS GRID #4209008 Report a problem
    10/8/2018Sold$431,378$120/sqft
    Source: Public Record Report a problem

    Public tax history

    YearProperty taxesTax assessment
    2025$4,327 -0.9%$39,230 -12.1%
    2024$4,366 +16.9%$44,610 -1%
    2023$3,735 -4.3%$45,040 +43.7%
    2022$3,905 $31,350 -2.8%
    2021-- $32,260 +2.7%
    2020$3,818 +210.5%$31,410
    2019$1,229 0%$31,410 +221.8%
    2018$1,229 +79.1%$9,760 +70.6%
    2017$686 $5,720
    Find assessor info on the county website

    Neighborhood: 80108

    Nearby schools

    GreatSchools rating
    Schools provided by the listing agent
    • Elementary: Sage Canyon
    • Middle: Mesa
    • High: Douglas County
    • District: Douglas RE-1

    Source: REcolorado as distributed by MLS GRID. This data may not be complete. We recommend contacting the local school district to confirm school assignments for this home.

    Get a cash offer in 3 minutes
    Find out how much your home could sell for in as little as 3 minutes with a no-obligation cash offer.
    Estimated market value
    $677,000
    Get a cash offer in 3 minutes
    Find out how much your home could sell for in as little as 3 minutes with a no-obligation cash offer.
    Estimated market value
    $677,000