Skip main navigation
Sold for $735,000
  • $735,000

    4840 Point Mesa St, Castle Rock, CO 80108

    5beds
    3,264sqft
    Single Family Residence
    Built in 2018
    6,316 Square Feet Lot
    $708,200 Zestimate®
    $225/sqft
    $3,711 Estimated rent

    Home value

    $708,200

    $673,000 - $744,000

    $3,711/mo

    Zestimate® history
    Loading
    Loading...

    Owner options

    List your home for rent

    $3,711/mo

    Rent Zestimate®

    Find your next renter with Zillow Rental Manager. Plus, with online applications, you can quickly screen prospective tenants – for free.

    Learn more

    $3,711/mo

    Rent Zestimate®

    Refinance and save

    $4,580/mo

    Est. payment

    Refinancing to a lower rate could help reduce your monthly payments and save thousands over the life of the loan.

    See today's rates

    $4,580/mo

    Est. payment

    Explore your selling options

    Work with a Zillow partner agent

    Leverage their expertise and Zillow's premium Showcase listings to get your home seen by more buyers.

    Get started

    List with your own agent

    Get your home in front of millions of buyers by listing it on Zillow.

    Learn how to do it

    Sell it yourself

    Take full control of how buyers see your home on Zillow by listing For Sale by Owner (FSBO).

    List your home

    What's special

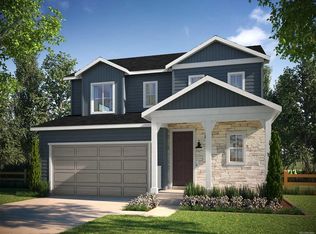
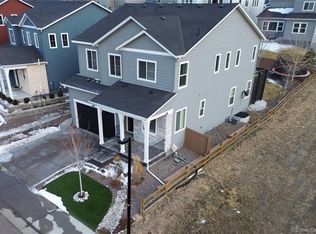
    This home boasts a prime location nestled between Denver and Colorado Springs along the I-25 corridor within the highly desirable Terrain neighborhood in Castle Rock. The front exterior of this home is captivating by the stacked stone entry. This luxury home consist of 5-bedrooms and 4-bathrooms with refined luxury vinyl flooring throught the main level and basement. Making your way to the gourmet kitchen that is equipped with stainless steel appliances, including double ovens and a gas cooktop. Granite countertops and striking smoke gray cabinets further enhance the kitchen's glamor. The expansive living room seamlessly connects to the dining area, which then opens up to an outdoor concrete patio, creating an ideal space for hosting gatherings. The residence has receieved numerous upgrades, including a wet bar, HVAC system with humidifier, pre-installed home security wiring, ample storage solutions, and a remarkable turfed yard complete with a sprinkler drip system. About Castle Rock: Castle Rock offers an exceptional quality of life, characterized by excellent schools, tranquil neighborhoods, and a consistent multitude of job opportunities. The town experiences the full spectrum of four distinct seasons, and residing in the Terrain neighborhood comes with the added perks of access to Dog Bone Park, the Terrain Swim Club, and Ravenwood Pool and Park. In addition, locals relish the opportunity to immerse themselves in Castle Rock's extensive network of 50 parks, 88 miles of trails, and an expansive 5,700-acre open space.

    Zillow last checked:

    Listing updated:

    Listed by:

    Tiesha Markwell 337-424-0563,

    Keller Williams Partners,

    Daniel Padilla MRP RENE 719-761-3826

    Bought with:

    Thaine Swanson

    Century 21 Altitude Real Estate

    Source: elevateMLS,MLS#: 4629518MLS Logo

    Facts & features

    Interior

    Bedrooms & bathrooms
    • Bedrooms: 5
    • Bathrooms: 4
    • Full bathrooms: 3
    • 1/2 bathrooms: 1
    Basement
    • Area: 1140
    Heating
    • Forced Air
    Cooling
    • Central Air
    Appliances
    • Included: Dishwasher, Disposal, Oven, Refrigerator, Humidifier
    • Laundry: Electric Hook-up, Upper Level
    Features
    • Pantry, Wet Bar
    • Basement: Full,Partially Finished
    Interior area
    • Total structure area: 3,264
    • Total interior livable area: 3,264 sqft
    • Finished area above ground: 2,124
    • Finished area below ground: 1,140

    Property

    Parking
    • Total spaces: 2
    • Parking features: Attached
    • Attached garage spaces: 2
    Features
    • Levels: Two
    • Stories: 2
    • Exterior features: Manual Sprinkler System
    • Has spa: Yes
    • Spa features: Hot Tub/Spa
    • Fencing: Back Yard
    Lot
    • Size: 6,316 Square Feet
    • Features: See Remarks, Hiking Trail, Near Park, Landscaped
    Details
    • Parcel number: 250705320018

    Construction

    Type & style
    • Home type: SingleFamily
    • Property subtype: Single Family Residence
    Materials
    • Fiber Cement, Stone
    • Roof: Composite Shingle
    Condition
    • Existing Home
    • New construction: No
    • Year built: 2018

    Utilities & green energy

    • Water: Municipal
    • Utilities for property: See Remarks

    Community & HOA

    Community
    • Features: Clubhouse, Dog Park, Parks or Open Space, Pool
    HOA
    • Services included: Maintenance, Snow Removal, Trash Removal
    • HOA fee: $256 quarterly
    Location
    • Region: Castle Rock

    Financial & listing details

    • Price per square foot: $225/sqft
    • Tax assessed value: $671,234
    • Annual tax amount: $3,649
    • Date on market: 11/10/2023
    • Listing terms: Cash,Conventional,FHA,VA Loan

    Price history

    DateEventPrice
    11/8/2023Sold$735,000+1.4%$225/sqft
    Source: elevateMLS #4629518 Report a problem
    9/10/2023Pending sale$724,999$222/sqft
    Source: REcolorado as distributed by MLS GRID #4781035 Report a problem
    9/6/2023Price change$724,999-3.3%$222/sqft
    Source: elevateMLS #4629518 Report a problem
    8/16/2023Listed for sale$750,000$230/sqft
    Source: elevateMLS #4629518 Report a problem
    4/5/2022Contingent$750,000$230/sqft
    Source: elevateMLS #7727591 Report a problem
    3/28/2022Price change$750,000-2%$230/sqft
    Source: elevateMLS #7727591 Report a problem
    3/25/2022Listed for sale$765,000+80%$234/sqft
    Source: elevateMLS #7727591 Report a problem
    11/30/2018Sold$424,900$130/sqft
    Source: YOUR CASTLE REAL ESTATE solds #2240998_80108 Report a problem
    9/21/2018Listed for sale$424,900$130/sqft
    Source: Your Castle Real Estate Inc #2240998 Report a problem

    Public tax history

    YearProperty taxesTax assessment
    2025$4,646 -0.9%$41,950 -11.9%
    2024$4,688 +28.5%$47,640 -1%
    2023$3,649 -4.3%$48,110 +57.1%
    2022$3,814 $30,630 -2.8%
    2021-- $31,510 +2.8%
    2020$3,724 +197.4%$30,640
    2019$1,252 $30,640 +208.2%
    2018$1,252 +79.3%$9,940 +70.8%
    2017$698 $5,820
    Find assessor info on the county website

    Neighborhood: 80108

    Nearby schools

    GreatSchools rating
    Schools provided by the listing agent
    • District: Douglas RE1

    Source: elevateMLS. This data may not be complete. We recommend contacting the local school district to confirm school assignments for this home.

    Get a cash offer in 3 minutes
    Find out how much your home could sell for in as little as 3 minutes with a no-obligation cash offer.
    Estimated market value
    $708,200
    Get a cash offer in 3 minutes
    Find out how much your home could sell for in as little as 3 minutes with a no-obligation cash offer.
    Estimated market value
    $708,200