CONTRACT FAILED DUE TO BUYER! 24x24 Workshop/Garage(4th?) + Gunite Poool + Sauna. Primary+2nd BR Down! Kitchen w/Island, 25 Cabinets, Pantry & Refrig & W/D included! Keeping Rm off Kitchen overlooks park-like rear grounds and views of the woodland paradise past fence! THREE Car Garage! Chicken Condos included! Smooth Ceilings, Crown molding, engineered HDWD! Many recent improvements attached including new Gunite! Fabulous nearby C'Ville Schools or nearby Hinton Park/Soccer Field/Lake/Trail
Sold for $542,000
$542,000
4808 White Pass Dr, Collierville, TN 38017
5beds
3,410sqft
Single Family Residence
Built in 2005
0.48 Acres Lot
$558,900 Zestimate®
$159/sqft
$3,831 Estimated rent
Home value
$558,900
$531,000 - $587,000
$3,831/mo
Zestimate® history
Owner options
List your home for rent
$3,831/mo
Rent Zestimate®
Find your next renter with Zillow Rental Manager. Plus, with online applications, you can quickly screen prospective tenants – for free.
$3,831/mo
Rent Zestimate®
Refinance and save
$3,649/mo
Est. payment
Refinancing to a lower rate could help reduce your monthly payments and save thousands over the life of the loan.
$3,649/mo
Est. payment
Explore your selling options
Work with a Zillow partner agent
Leverage their expertise and Zillow's premium Showcase listings to get your home seen by more buyers.
Get startedList with your own agent
Get your home in front of millions of buyers by listing it on Zillow.
Learn how to do itSell it yourself
Take full control of how buyers see your home on Zillow by listing For Sale by Owner (FSBO).
List your homeWhat's special
New guniteSmooth ceilingsCrown molding
Zillow last checked:
Listing updated:
Listed by:
Sheldon Rosengarten,
Marx-Bensdorf, REALTORS,
Hugh S Mallory,
Marx-Bensdorf, REALTORS
Bought with:
Sherea Mitchell
Crye-Leike, Inc., REALTORS
Source: MAAR,MLS#: 10161064
Facts & features
Interior
Bedrooms & bathrooms
- Bedrooms: 5
- Bathrooms: 4
- Full bathrooms: 3
- 1/2 bathrooms: 1
Rooms
- Room types: Play Room, Media Room
Primary bedroom
- Features: Walk-In Closet(s), Smooth Ceiling, Carpet
- Level: First
- Area: 273
- Dimensions: 13 x 21
Bedroom 2
- Features: Walk-In Closet(s), Smooth Ceiling, Hardwood Floor
- Level: First
- Area: 154
- Dimensions: 11 x 14
Bedroom 3
- Features: Smooth Ceiling
- Level: Second
- Area: 154
- Dimensions: 11 x 14
Bedroom 4
- Features: Smooth Ceiling
- Level: Second
- Area: 144
- Dimensions: 12 x 12
Bedroom 5
- Features: Walk-In Closet(s), Carpet
- Level: Second
- Area: 260
- Dimensions: 13 x 20
Primary bathroom
- Features: Double Vanity, Whirlpool Tub, Separate Shower, Smooth Ceiling, Tile Floor, Full Bath
Dining room
- Features: Separate Dining Room
- Area: 156
- Dimensions: 12 x 13
Kitchen
- Features: Updated/Renovated Kitchen, Eat-in Kitchen, Kitchen Island, Keeping/Hearth Room
- Area: 400
- Dimensions: 16 x 25
Living room
- Features: Separate Living Room
- Area: 357
- Dimensions: 17 x 21
Bonus room
- Area: 260
- Dimensions: 13 x 20
Den
- Dimensions: 0 x 0
Heating
- Central
Cooling
- Central Air, 220 Wiring
Appliances
- Included: Gas Water Heater, Double Oven, Cooktop, Disposal, Dishwasher, Microwave, Refrigerator, Washer, Dryer
- Laundry: Laundry Room
Features
- 1 or More BR Down, Primary Down, Luxury Primary Bath, Double Vanity Bath, Separate Tub & Shower, Full Bath Down, Half Bath Down, Smooth Ceiling, High Ceilings, Walk-In Closet(s), Living Room, Dining Room, Kitchen, Primary Bedroom, 2nd Bedroom, 1/2 Bath, 1 Bath, Laundry Room, Keeping/Hearth Room, Breakfast Room, 3rd Bedroom, 4th or More Bedrooms, 1 Bath, Play Room/Rec Room, Media Room, In-Law Floorplan
- Flooring: Part Hardwood, Part Carpet, Tile
- Attic: Walk-In
- Number of fireplaces: 1
- Fireplace features: Factory Built, Vented Gas Fireplace, Living Room, Gas Starter
Interior area
- Total interior livable area: 3,410 sqft
Property
Parking
- Total spaces: 3
- Parking features: Driveway/Pad
- Covered spaces: 3
- Has uncovered spaces: Yes
Features
- Stories: 2
- Patio & porch: Patio
- Has private pool: Yes
- Pool features: Pool Cleaning Equipment, In Ground
- Has spa: Yes
- Spa features: Whirlpool(s), Bath
- Fencing: Wood
Lot
- Size: 0.48 Acres
- Dimensions: 76.51 x 262.43 IRR
- Features: Some Trees, Level, Landscaped, Other (See Remarks)
Details
- Additional structures: Storage
- Parcel number: C0257P C00005
Construction
Type & style
- Home type: SingleFamily
- Architectural style: Traditional
- Property subtype: Single Family Residence
Materials
- Brick Veneer
- Foundation: Slab
- Roof: Composition Shingles
Condition
- New construction: No
- Year built: 2005
Utilities & green energy
- Sewer: Public Sewer
- Water: Public
Community & HOA
Community
- Subdivision: Fleming Gardens Col Farms P.d. Ph 5 & 6
HOA
- Has HOA: Yes
- HOA fee: $250 annually
Location
- Region: Collierville
Financial & listing details
- Price per square foot: $159/sqft
- Tax assessed value: $569,300
- Annual tax amount: $5,521
- Price range: $542K - $542K
- Date on market: 11/16/2023
- Cumulative days on market: 64 days
Price history
| Date | Event | Price |
|---|---|---|
| 2/8/2024 | Sold | $542,000-0.1%$159/sqft |
Source:  MAAR #10161064 Report a problem MAAR #10161064 Report a problem | ||
| 1/20/2024 | Contingent | $542,500$159/sqft |
Source: MAAR #10161064 Report a problem | ||
| 1/11/2024 | Listed for sale | $542,500$159/sqft |
Source: MAAR #10161064 Report a problem | ||
| 12/15/2023 | Pending sale | $542,500$159/sqft |
Source: MAAR #10161064 Report a problem | ||
| 11/23/2023 | Contingent | $542,500$159/sqft |
Source: MAAR #10161064 Report a problem | ||
| 11/16/2023 | Listed for sale | $542,500+86.7%$159/sqft |
Source: MAAR #10161064 Report a problem | ||
| 11/10/2005 | Sold | $290,500$85/sqft |
Source: Public Record Report a problem | ||
Public tax history
| Year | Property taxes | Tax assessment |
|---|---|---|
| 2025 | $6,134 +8.6% | $142,325 +31.7% |
| 2024 | $5,651 | $108,050 |
| 2023 | $5,651 | $108,050 |
| 2022 | -- | $108,050 |
| 2021 | -- | $108,050 +23.1% |
| 2020 | $3,555 | $87,775 |
| 2019 | $3,555 | $87,775 |
| 2018 | $3,555 -29.4% | $87,775 |
| 2017 | $5,038 +57.2% | $87,775 +19.7% |
| 2016 | $3,204 +175.4% | $73,325 |
| 2014 | $1,163 | $73,325 |
| 2013 | -- | $73,325 -9.9% |
| 2012 | -- | $81,350 |
| 2011 | -- | $81,350 |
| 2010 | -- | $81,350 |
| 2009 | -- | $81,350 +6.5% |
| 2008 | -- | $76,400 +5.7% |
| 2007 | -- | $72,275 |
| 2006 | -- | $72,275 |
Find assessor info on the county website
Neighborhood: 38017
Nearby homes
- $571,8005 bd4 ba3.8k sqft4816 White Pass Dr, Collierville, TN 38017Off Market
- $461,2004 bd3 ba3.4k sqft4800 White Pass Dr, Collierville, TN 38017Off Market
- $628,1004 bd4 ba3.5k sqft10439 Emmas Cir N, Collierville, TN 38017Off Market
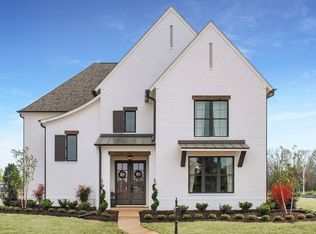
- $591,1004 bd3 ba3.4k sqft10432 Emmas Cir, Collierville, TN 38017Off Market

- $---- bd-- ba-- sqft10434 Emmas Cir S, Collierville, TN 38017Off Market
- $486,8004 bd3 ba3.3k sqft4830 Fox Springs Dr, Collierville, TN 38017Off Market
- $512,1005 bd3 ba3.4k sqft4792 White Pass Dr, Collierville, TN 38017Off Market
- $420,0004 bd2 ba2.3k sqft4803 White Pass Dr, Collierville, TN 38017Off Market
Nearby schools
GreatSchools rating
- 9/10Schilling Farms Elementary SchoolGrades: PK-5Distance: 1.3 mi
- 9/10West Collierville Middle SchoolGrades: 6-8Distance: 1.3 mi
- 9/10Collierville High SchoolGrades: 9-12Distance: 2 mi


Get pre-qualified for a loan
At Zillow Home Loans, we can pre-qualify you in as little as 5 minutes with no impact to your credit score.An equal housing lender. NMLS #10287.
Sell for more on Zillow
Get a Zillow Showcase℠ listing at no additional cost and you could sell for .
$558,900
2% more
+$11,178
With Zillow Showcase(estimated)
$570,078
- Tennessee
- Shelby County
- Collierville
- 38017
- 4808 White Pass Dr
Nearby cities
Nearby zip codes
Other Collierville Topics
