Skip main navigation
Sold for $575,000
  • $575,000

    4718 Emmas Cir E, Collierville, TN 38017

    5beds
    3,112sqft
    Apartment
    Built in 2019
    -- sqft lot
    $575,100 Zestimate®
    $185/sqft
    $3,854 Estimated rent

    Home value

    $575,100

    $546,000 - $604,000

    $3,854/mo

    Zestimate® history
    Loading
    Loading...

    Owner options

    List your home for rent

    $3,854/mo

    Rent Zestimate®

    Find your next renter with Zillow Rental Manager. Plus, with online applications, you can quickly screen prospective tenants – for free.

    Learn more

    $3,854/mo

    Rent Zestimate®

    Refinance and save

    $4,535/mo

    Est. payment

    Refinancing to a lower rate could help reduce your monthly payments and save thousands over the life of the loan.

    See today's rates

    $4,535/mo

    Est. payment

    Explore your selling options

    Work with a Zillow partner agent

    Leverage their expertise and Zillow's premium Showcase listings to get your home seen by more buyers.

    Get started

    List with your own agent

    Get your home in front of millions of buyers by listing it on Zillow.

    Learn how to do it

    Sell it yourself

    Take full control of how buyers see your home on Zillow by listing For Sale by Owner (FSBO).

    List your home

    What's special

    Oversized islandOpen floor planGorgeous hardwood floorsVaulted ceilingsMaster suiteGourmet kitchenQuartz counters
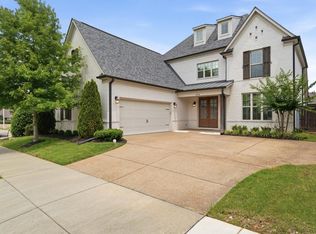
    Regency's modern style home only 4 years old features a Grand entrance into a 2 story foyer with open floor plan with gorgeous hardwood floors, vaulted ceilings and custom bar. The gourmet kitchen offers functionality, blending custom cabinets, quartz counters, oversized island & stainless appliances. This beautiful home has a spacious 2 story great room too. Master Suite is downstairs with master bath which offers walk in shower, double sinks & free standing tub.Plus Custom deck and Fence.

    Zillow last checked:

    Listing updated:

    Listed by:

    Tiffany N Brown,

    Adaro Realty, Inc.

    Bought with:

    Daniel R Lipsey

    Keller Williams

    Source: MAAR,MLS#: 10152414MLS Logo

    Facts & features

    Interior

    Bedrooms & bathrooms
    • Bedrooms: 5
    • Bathrooms: 3
    • Full bathrooms: 3
    Primary bedroom
    • Area: 224
    • Dimensions: 14 x 16
    Bedroom 2
    • Area: 132
    • Dimensions: 11 x 12
    Bedroom 3
    • Area: 121
    • Dimensions: 11 x 11
    Bedroom 4
    • Area: 143
    • Dimensions: 11 x 13
    Dining room
    • Features: Separate Dining Room
    • Area: 154
    • Dimensions: 14 x 11
    Kitchen
    • Features: Eat-in Kitchen, Kitchen Island, Washer/Dryer Connections
    • Area: 154
    • Dimensions: 14 x 11
    Living room
    • Features: Great Room
    Bonus room
    • Area: 374
    • Dimensions: 22 x 17
    Den
    • Area: 324
    • Dimensions: 18 x 18
    Heating
    • Central
    Cooling
    • Central Air
    Appliances
    • Laundry: Laundry Room
    Features
    • 1 or More BR Down, Primary Down, Vaulted/Coffered Primary, Separate Tub & Shower, High Ceilings, Vaulted/Coff/Tray Ceiling, Two Story Foyer, Den/Great Room, Kitchen, Primary Bedroom, 2nd Bedroom, Laundry Room
    • Flooring: Hardwood
    • Number of fireplaces: 1
    • Fireplace features: In Den/Great Room
    Interior area
    • Total interior livable area: 3,112 sqft

    Property

    Parking
    • Total spaces: 2
    • Parking features: Garage Faces Side
    • Has garage: Yes
    • Covered spaces: 2
    Features
    • Stories: 1
    • Patio & porch: Patio, Deck
    • Pool features: None
    • Fencing: Wood
    Lot
    • Size: 6,534 sqft
    • Dimensions: 55.00 x 120
    • Features: Level, Professionally Landscaped
    Details
    • Parcel number: C0257P D00002

    Construction

    Type & style
    • Home type: Apartment
    • Architectural style: Contemporary
    • Property subtype: Apartment
    Materials
    • Brick Veneer
    • Foundation: Slab
    • Roof: Composition Shingles
    Condition
    • New construction: No
    • Year built: 2019

    Utilities & green energy

    • Sewer: Public Sewer
    • Water: Public

    Community & neighborhood

    Security
    • Security features: Monitored Alarm System, Smoke Detector(s)
    Location
    • Region: Collierville
    • Subdivision: Fleming Ridge Collierville Farms

    HOA & financial

    HOA
    • Has HOA: Yes
    • HOA fee: $1,000 annually

    Other

    Other facts
    • Price range: $575K - $575K
    • Listing terms: Conventional,VA Loan

    Price history

    DateEventPrice
    8/31/2023Sold$575,000-2.5%$185/sqft
    Source: MAAR #10152414 Report a problem
    7/24/2023Contingent$590,000$190/sqft
    Source: MAAR #10152414 Report a problem
    7/18/2023Listed for sale$590,000+36.7%$190/sqft
    Source: MAAR #10152414 Report a problem
    6/24/2019Sold$431,671$139/sqft
    Source: MAAR #10045447 Report a problem
    2/6/2019Pending sale$431,671$139/sqft
    Source: BHHS Taliesyn Realty #10045447 Report a problem
    2/6/2019Listed for sale$431,671$139/sqft
    Source: BHHS Taliesyn Realty #10045447 Report a problem

    Public tax history

    YearProperty taxesTax assessment
    2025$6,615 +7.6%$153,475 +30.6%
    2024$6,145 $117,500
    2023$6,145 $117,500 +1.1%
    2022-- $116,250
    2021-- $116,250 +15%
    2020$1,358 $101,125 +439.3%
    2019$1,358 +78.8%$18,750
    2018$759 -29.4%$18,750
    2017$1,076 $18,750

    Find assessor info on the county website

    Neighborhood: 38017

    Nearby schools

    GreatSchools rating
    Get pre-qualified for a loan
    At Zillow Home Loans, we can pre-qualify you in as little as 5 minutes with no impact to your credit score.

    An equal housing lender. NMLS #10287.

    Sell for more on Zillow
    Get a Zillow Showcase℠ listing at no additional cost and you could sell for .
    $575,100
    2% more
    +$11,502
    With Zillow Showcase(estimated)
    $586,602