Freshly Painted, Well-maintained move-in ready home with terrific floor plan with two beds down, three bedrooms or two/playroom up. Spacious rooms, great closets, beautiful extended concrete patio and fenced backyard. Vaulted great room with balcony from above. Spacious master with sitting retreat/nursery. One HVAC unit 2021, Water Heater 5 yrs old. Transferable Choice Home Warranty paid until April 30th 2027. Additional finished bonus upstairs not included in recorded sqft.
Sold for $482,000
$482,000
4838 Fox Springs Dr, Collierville, TN 38017
4beds
3,231sqft
Single Family Residence
Built in 2006
10,454 Square Feet Lot
$478,200 Zestimate®
$149/sqft
$2,991 Estimated rent
Home value
$478,200
$454,000 - $502,000
$2,991/mo
Zestimate® history
Owner options
List your home for rent
$2,991/mo
Rent Zestimate®
Find your next renter with Zillow Rental Manager. Plus, with online applications, you can quickly screen prospective tenants – for free.
$2,991/mo
Rent Zestimate®
Refinance and save
$3,484/mo
Est. payment
Refinancing to a lower rate could help reduce your monthly payments and save thousands over the life of the loan.
$3,484/mo
Est. payment
Explore your selling options
Work with a Zillow partner agent
Leverage their expertise and Zillow's premium Showcase listings to get your home seen by more buyers.
Get startedList with your own agent
Get your home in front of millions of buyers by listing it on Zillow.
Learn how to do itSell it yourself
Take full control of how buyers see your home on Zillow by listing For Sale by Owner (FSBO).
List your homeWhat's special
Zillow last checked:
Listing updated:
Listed by:
Nasreen Valiani,
Pinnacle Realty
Bought with:
Nataraja Krishnaraju
Crye-Leike, Inc., REALTORS
Source: MAAR,MLS#: 10168986
Facts & features
Interior
Bedrooms & bathrooms
- Bedrooms: 4
- Bathrooms: 3
- Full bathrooms: 3
Rooms
- Room types: Bonus Room, Entry Hall
Primary bedroom
- Features: Walk-In Closet(s), Sitting Area, Hardwood Floor
- Level: First
- Area: 247
- Dimensions: 13 x 19
Bedroom 2
- Features: Private Full Bath, Hardwood Floor
- Level: First
- Area: 144
- Dimensions: 12 x 12
Bedroom 3
- Features: Shared Bath, Carpet
- Level: Second
- Area: 132
- Dimensions: 11 x 12
Bedroom 4
- Features: Shared Bath, Carpet
- Level: Second
- Area: 132
- Dimensions: 11 x 12
Bedroom 5
- Features: Carpet
- Level: Second
Primary bathroom
- Features: Double Vanity, Whirlpool Tub, Separate Shower, Dressing Area, Tile Floor, Full Bath
Dining room
- Features: Separate Dining Room
- Area: 165
- Dimensions: 11 x 15
Kitchen
- Features: Updated/Renovated Kitchen, Eat-in Kitchen, Pantry, Washer/Dryer Connections, Keeping/Hearth Room
- Area: 180
- Dimensions: 10 x 18
Living room
- Features: Separate Den, Great Room
- Dimensions: 0 x 0
Bonus room
- Area: 154
- Dimensions: 11 x 14
Den
- Area: 357
- Dimensions: 17 x 21
Heating
- Central, Natural Gas, 3 or More Systems
Cooling
- Central Air, Ceiling Fan(s), 3 or More Systems
Appliances
- Included: Gas Water Heater, Self Cleaning Oven, Double Oven, Cooktop, Gas Cooktop, Disposal, Dishwasher, Microwave
- Laundry: Laundry Room
Features
- 1 or More BR Down, Primary Down, Double Vanity Bath, Separate Tub & Shower, Full Bath Down, Dining Room, Den/Great Room, Kitchen, Primary Bedroom, 2nd Bedroom, 2 or More Baths, Laundry Room, Keeping/Hearth Room, Breakfast Room, 3rd Bedroom, 4th or More Bedrooms, 1 Bath, Play Room/Rec Room
- Flooring: Part Hardwood, Tile
- Doors: Storm Door(s)
- Windows: Double Pane Windows
- Number of fireplaces: 1
- Fireplace features: Vented Gas Fireplace, In Den/Great Room, Gas Log
Interior area
- Total interior livable area: 3,231 sqft
Property
Parking
- Total spaces: 2
- Parking features: Driveway/Pad, Garage Door Opener, Garage Faces Front
- Has garage: Yes
- Covered spaces: 2
- Has uncovered spaces: Yes
Features
- Stories: 1.5
- Pool features: None
- Has spa: Yes
- Spa features: Whirlpool(s), Bath
- Fencing: Wood,Wood Fence
Lot
- Size: 10,454 Square Feet
- Dimensions: 78 x 140.86
- Features: Level
Details
- Parcel number: C0257P C00008
Construction
Type & style
- Home type: SingleFamily
- Architectural style: Traditional
- Property subtype: Single Family Residence
Materials
- Brick Veneer
- Foundation: Slab
- Roof: Composition Shingles
Condition
- New construction: No
- Year built: 2006
Utilities & green energy
- Sewer: Public Sewer
- Water: Public
Community & HOA
Community
- Security: Smoke Detector(s)
- Subdivision: Fleming Gardens Col Farms P.d. Ph 5 & 6
HOA
- Has HOA: Yes
- HOA fee: $250 annually
Location
- Region: Collierville
Financial & listing details
- Price per square foot: $149/sqft
- Tax assessed value: $489,900
- Annual tax amount: $5,030
- Price range: $482K - $482K
- Date on market: 3/30/2024
- Cumulative days on market: 51 days
- Listing terms: Conventional,FHA,VA Loan
Price history
| Date | Event | Price |
|---|---|---|
| 5/29/2024 | Sold | $482,000-5.5%$149/sqft |
Source:  MAAR #10168986 Report a problem MAAR #10168986 Report a problem | ||
| 5/1/2024 | Contingent | $509,900$158/sqft |
Source: MAAR #10168986 Report a problem | ||
| 3/30/2024 | Listed for sale | $509,900+77.5%$158/sqft |
Source: MAAR #10168986 Report a problem | ||
| 6/26/2006 | Sold | $287,250$89/sqft |
Source: Public Record Report a problem | ||
Public tax history
| Year | Property taxes | Tax assessment |
|---|---|---|
| 2025 | $5,279 +4.9% | $122,475 +27.3% |
| 2024 | $5,030 | $96,175 |
| 2023 | $5,030 | $96,175 |
| 2022 | -- | $96,175 |
| 2021 | -- | $96,175 +29.1% |
| 2020 | $3,016 | $74,475 |
| 2019 | $3,016 | $74,475 |
| 2018 | $3,016 -29.4% | $74,475 |
| 2017 | $4,275 +55.6% | $74,475 +18.4% |
| 2016 | $2,748 +167.8% | $62,875 |
| 2014 | $1,026 | $62,875 |
| 2013 | -- | $62,875 -12.4% |
| 2012 | -- | $71,750 |
| 2011 | -- | $71,750 |
| 2010 | -- | $71,750 |
| 2009 | -- | $71,750 -0.1% |
| 2008 | -- | $71,825 |
| 2007 | -- | $71,825 +194.7% |
| 2006 | -- | $24,375 |
Find assessor info on the county website
Neighborhood: 38017
Nearby homes
- $474,4004 bd3 ba3.3k sqft4830 Fox Springs Dr, Collierville, TN 38017Off Market
- $613,9004 bd4 ba3.5k sqft10439 Emmas Cir N, Collierville, TN 38017Off Market
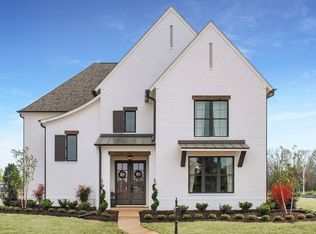
- $577,3004 bd3 ba3.4k sqft10432 Emmas Cir, Collierville, TN 38017Off Market

- $---- bd-- ba-- sqft10434 Emmas Cir S, Collierville, TN 38017Off Market
- $509,9005 bd4 ba3.5k sqft4846 Fox Springs Dr, Collierville, TN 38017Sold
- $565,7005 bd4 ba3.8k sqft4816 White Pass Dr, Collierville, TN 38017Off Market
- $499,9004 bd4 ba3.4k sqft4839 Fox Springs Dr, Collierville, TN 38017Off Market
- $512,0004 bd4 ba3.3k sqft4854 Fox Springs Dr, Collierville, TN 38017Sold
Nearby schools
GreatSchools rating
- 9/10Schilling Farms Elementary SchoolGrades: PK-5Distance: 1.3 mi
- 9/10West Collierville Middle SchoolGrades: 6-8Distance: 1.3 mi
- 9/10Collierville High SchoolGrades: 9-12Distance: 2 mi
Sell for more on Zillow
Get a Zillow Showcase℠ listing at no additional cost and you could sell for .
$478,200
2% more
+$9,564
With Zillow Showcase(estimated)
$487,764
Sell for more on Zillow
Get a Zillow Showcase℠ listing at no additional cost and you could sell for .
$478,200
2% more
+$9,564
With Zillow Showcase(estimated)
$487,764
- Tennessee
- Shelby County
- Collierville
- 38017
- 4838 Fox Springs Dr
