Skip main navigation
Sold for $509,900
  • $509,900

    4846 Fox Springs Dr, Collierville, TN 38017

    5beds
    3,521sqft
    Single Family Residence
    Built in 2006
    0.42 Acres Lot
    $499,500 Zestimate®
    $145/sqft
    $3,549 Estimated rent

    Home value

    $499,500

    $465,000 - $539,000

    $3,549/mo

    Zestimate® history
    Loading
    Loading...

    Owner options

    List your home for rent

    $3,549/mo

    Rent Zestimate®

    Find your next renter with Zillow Rental Manager. Plus, with online applications, you can quickly screen prospective tenants – for free.

    Learn more

    $3,549/mo

    Rent Zestimate®

    Refinance and save

    $3,504/mo

    Est. payment

    Refinancing to a lower rate could help reduce your monthly payments and save thousands over the life of the loan.

    See today's rates

    $3,504/mo

    Est. payment

    Explore your selling options

    Work with a Zillow partner agent

    Leverage their expertise and Zillow's premium Showcase listings to get your home seen by more buyers.

    Get started

    List with your own agent

    Get your home in front of millions of buyers by listing it on Zillow.

    Learn how to do it

    Sell it yourself

    Take full control of how buyers see your home on Zillow by listing For Sale by Owner (FSBO).

    List your home

    What's special

    Brick homeGreat roomZoysia sodNew professional landscapingFresh interior paintCovered patioBreakfast nook
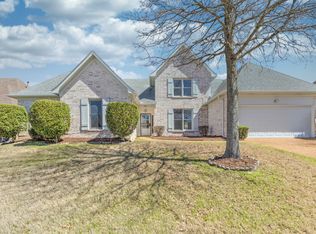
    Handsome, move-in ready 5BDR, 3 1/2BA brick home on large, quiet lot with an open & flexible floor plan. The 1st floor boasts spacious primary suite, a 2nd BDR down, 2 1/2 baths, a great room, formal dining room and kitchen w/center, and island and induction cooktop overlooking a light filled hearth room & breakfast nook. The 2nd floor offers 3 well sized bedrooms, a bonus room, a Jack-n-Jill full bath & a large walk-in attic. Fresh interior paint thru-out. New professional landscaping including zoysia sod. New 2nd floor HVAC ('23). New 75gal, New hot water heater ('21). Newer Luxury vinyl, wood-like laminate & carpet. 9ft. ceilings, 2 gas FPs, 2 story entry w/double French doors, covered patio, huge fenced back yard and 3 car garage. Friendly neighborhood w/sidewalks ~ walk/ride to beautiful Hinton Park! Excellent central location just minutes to schools, shopping, restaurants, Hwy 385/I-269, Houston Levee & Byhalia Rd. Zoned to award winning Collierville Municipal Schools!

    Zillow last checked:

    Listing updated:

    Listed by:

    Molly S Stevens,

    Crye-Leike, Inc., REALTORS

    Bought with:

    Pamela R Colvin

    Keller Williams

    Source: MAAR,MLS#: 10183930MLS Logo

    Facts & features

    Interior

    Bedrooms & bathrooms
    • Bedrooms: 5
    • Bathrooms: 4
    • Full bathrooms: 3
    • 1/2 bathrooms: 1
    Primary bedroom
    • Features: Walk-In Closet(s), Smooth Ceiling, Hardwood Floor
    • Level: First
    • Area: 247
    • Dimensions: 13 x 19
    Bedroom 2
    • Features: Private Half Bath, Smooth Ceiling, Hardwood Floor
    • Level: First
    • Area: 256
    • Dimensions: 16 x 16
    Bedroom 3
    • Features: Walk-In Closet(s), Shared Bath, Hardwood Floor
    • Level: Second
    • Area: 180
    • Dimensions: 12 x 15
    Bedroom 4
    • Features: Shared Bath, Smooth Ceiling, Carpet
    • Level: Second
    • Area: 156
    • Dimensions: 12 x 13
    Bedroom 5
    • Features: Walk-In Closet(s), Shared Bath, Smooth Ceiling, Hardwood Floor
    • Level: Second
    • Area: 156
    • Dimensions: 12 x 13
    Primary bathroom
    • Features: Double Vanity, Separate Shower, Vaulted/Coffered Ceiling, Smooth Ceiling, Tile Floor
    Dining room
    • Features: Separate Dining Room
    • Area: 204
    • Dimensions: 12 x 17
    Kitchen
    • Features: Eat-in Kitchen, Breakfast Bar, Pantry, Kitchen Island, Keeping/Hearth Room
    • Area: 238
    • Dimensions: 14 x 17
    Living room
    • Features: Great Room
    • Dimensions: 0 x 0
    Bonus room
    • Area: 272
    • Dimensions: 16 x 17
    Den
    • Area: 306
    • Dimensions: 17 x 18
    Heating
    • Central, Natural Gas, Dual System
    Cooling
    • Central Air, Ceiling Fan(s), Dual
    Appliances
    • Included: Gas Water Heater, Double Oven, Cooktop, Disposal, Dishwasher, Microwave, Refrigerator
    • Laundry: Laundry Room
    Features
    • 1 or More BR Down, Primary Down, Luxury Primary Bath, Double Vanity Bath, Separate Tub & Shower, Half Bath Down, Smooth Ceiling, High Ceilings, Two Story Foyer, Walk-In Closet(s), Dining Room, Den/Great Room, Primary Bedroom, 2nd Bedroom, 2 or More Baths, Laundry Room, 3rd Bedroom, 4th or More Bedrooms, 1 Bath, Bonus Room
    • Flooring: Part Hardwood, Part Carpet, Tile, Vinyl
    • Windows: Double Pane Windows
    • Attic: Walk-In
    • Number of fireplaces: 2
    • Fireplace features: In Den/Great Room, In Keeping/Hearth room, Gas Log
    Interior area
    • Total interior livable area: 3,521 sqft

    Property

    Parking
    • Total spaces: 3
    • Parking features: Driveway/Pad, Garage Door Opener, Garage Faces Front
    • Has garage: Yes
    • Covered spaces: 3
    • Has uncovered spaces: Yes
    Features
    • Stories: 1
    • Patio & porch: Covered Patio
    • Exterior features: Sidewalks
    • Pool features: None
    • Fencing: Wood
    Lot
    • Size: 0.42 Acres
    • Dimensions: 70.82 x 183.4 IRR
    • Features: Some Trees, Level, Professionally Landscaped
    Details
    • Parcel number: C0257P C00009

    Construction

    Type & style
    • Home type: SingleFamily
    • Architectural style: French
    • Property subtype: Single Family Residence
    Materials
    • Brick Veneer, Wood/Composition
    • Foundation: Slab
    • Roof: Composition Shingles
    Condition
    • New construction: No
    • Year built: 2006

    Utilities & green energy

    • Sewer: Public Sewer
    • Water: Public

    Community & neighborhood

    Community
    • Community features: Other (See Remarks)
    Location
    • Region: Collierville
    • Subdivision: Fleming Gardens Col Farms P.d. Ph 5 & 6

    HOA & financial

    HOA
    • Has HOA: Yes
    • HOA fee: $350 annually

    Other

    Other facts
    • Price range: $509.9K - $509.9K

    Price history

    DateEventPrice
    2/10/2025Sold$509,900$145/sqft
    Source: MAAR #10183930 Report a problem
    1/11/2025Pending sale$509,900$145/sqft
    Source: MAAR #10183930 Report a problem
    1/7/2025Price change$509,900-0.5%$145/sqft
    Source: MAAR #10183930 Report a problem
    12/27/2024Pending sale$512,500$146/sqft
    Source: MAAR #10183930 Report a problem
    10/25/2024Listed for sale$512,500+18.2%$146/sqft
    Source: MAAR #10183930 Report a problem
    6/10/2021Sold$433,500+8.6%$123/sqft
    Source: RealTracs MLS as distributed by MLS GRID #3161221 Report a problem
    5/23/2021Pending sale$399,000$113/sqft
    Source: MAAR #10099154 Report a problem
    5/13/2021Listed for sale$399,000+17.4%$113/sqft
    Source: MAAR #10099154 Report a problem
    2/25/2019Sold$340,000-3.9%$97/sqft
    Source: MAAR #10043715 Report a problem
    2/18/2019Pending sale$353,900$101/sqft
    Source: BHHS Taliesyn Realty #10043715 Report a problem
    1/11/2019Listed for sale$353,900+28%$101/sqft
    Source: BHHS Taliesyn Realty #10043715 Report a problem
    12/30/2010Sold$276,500+0.5%$79/sqft
    Source: Public Record Report a problem
    11/13/2010Price change$275,000-2.5%$78/sqft
    Source: C21 Home First, REALTORS #3207272 Report a problem
    9/30/2010Price change$282,000-8.4%$80/sqft
    Source: CENTURY 21 Home First Realtors #3207272 Report a problem
    8/31/2010Listed for sale$307,900-4.1%$87/sqft
    Source: Century 21 Home First Realtors #3207272 Report a problem
    4/8/2008Sold$321,000+1%$91/sqft
    Source: Public Record Report a problem
    2/28/2006Sold$317,900$90/sqft
    Source: Public Record Report a problem

    Public tax history

    YearProperty taxesTax assessment
    2025$5,697 +7%$132,175 +29.8%
    2024$5,324 $101,800
    2023$5,324 $101,800
    2022-- $101,800
    2021-- $101,800 +26.3%
    2020$3,264 $80,600
    2019$3,264 $80,600
    2018$3,264 -29.4%$80,600
    2017$4,626 +54.8%$80,600 +17.9%
    2016$2,988 +203.9%$68,375
    2014$983 $68,375
    2013-- $68,375 -0.5%
    2012-- $68,750
    2011-- $68,750 -11.6%
    2010-- $77,800
    2009-- $77,800 +2.3%
    2008-- $76,025
    2007-- $76,025 +99.9%
    2006-- $38,025

    Find assessor info on the county website

    Neighborhood: 38017

    Nearby schools

    GreatSchools rating
    Get pre-qualified for a loan
    At Zillow Home Loans, we can pre-qualify you in as little as 5 minutes with no impact to your credit score.

    An equal housing lender. NMLS #10287.

    Sell for more on Zillow
    Get a Zillow Showcase℠ listing at no additional cost and you could sell for .
    $499,500
    2% more
    +$9,990
    With Zillow Showcase(estimated)
    $509,490