OPEN HOUSE 4/27 from 12 - 4. Here's the next best opportunity for Macomb Township! This custom home was built on a large premium lot with an upgraded brick elevation that features coined corners and multiple solider courses under the eaves and gables. Beautiful premium corner lot tastefully landscaped with a stamped concrete patio and fully fenced yard. Open concept colonial home with custom upgrades including granite and premium cabinetry throughout. Great room fireplace, large primary ensuite with walk-in-closet. 2nd floor laundry, custom-built mud room with a separate storage room/walk-in pantry are just a few of the features awaiting. The basement was just finished in the last 2 years, and it provides more living space and 5th bedroom with an egress window. Incredible location, minutes from all conveniences, expressway and the subdivision is located across the street from the Sycamore Hills Golf Club. Quiet subdivision, great for the kids and low traffic cul-de-sac street. You will enjoy coming home to this palace every day!
Sold for $535,000
$535,000
48089 Castle Hill Dr, Macomb, MI 48042
4beds
2,950sqft
Single Family Residence
Built in 2018
9,583 Square Feet Lot
$552,800 Zestimate®
$181/sqft
$3,582 Estimated rent
Home value
$552,800
$514,000 - $597,000
$3,582/mo
Zestimate® history
Owner options
List your home for rent
$3,582/mo
Rent Zestimate®
Find your next renter with Zillow Rental Manager. Plus, with online applications, you can quickly screen prospective tenants – for free.
$3,582/mo
Rent Zestimate®
Refinance and save
$3,643/mo
Est. payment
Refinancing to a lower rate could help reduce your monthly payments and save thousands over the life of the loan.
$3,643/mo
Est. payment
Explore your selling options
Work with a Zillow partner agent
Leverage their expertise and Zillow's premium Showcase listings to get your home seen by more buyers.
Get startedList with your own agent
Get your home in front of millions of buyers by listing it on Zillow.
Learn how to do itSell it yourself
Take full control of how buyers see your home on Zillow by listing For Sale by Owner (FSBO).
List your homeWhat's special
Zillow last checked:
Listing updated:
Listed by:
Joe Militello 586-914-4001,
EXP Realty LLC
Bought with:
Claudia Hernandez, 6501396936
Keller Williams Advantage
Source: MiRealSource,MLS#: 50172293 Originating MLS: MiRealSource
Originating MLS: MiRealSourceFacts & features
Interior
Bedrooms & bathrooms
- Bedrooms: 4
- Bathrooms: 3
- Full bathrooms: 2
- 1/2 bathrooms: 1
Bedroom 1
- Level: Second
- Area: 238
- Dimensions: 17 x 14
Bedroom 2
- Level: Second
- Area: 132
- Dimensions: 11 x 12
Bedroom 3
- Level: Second
- Area: 132
- Dimensions: 11 x 12
Bedroom 4
- Level: Second
- Area: 132
- Dimensions: 12 x 11
Bathroom 1
- Level: Second
Bathroom 2
- Level: Second
Great room
- Level: Entry
- Area: 252
- Dimensions: 18 x 14
Kitchen
- Level: Entry
- Area: 132
- Dimensions: 11 x 12
Heating
- Forced Air, Natural Gas
Cooling
- Ceiling Fan(s), Central Air
Appliances
- Included: Dishwasher, Disposal, Dryer, Microwave, Range/Oven, Refrigerator, Washer
- Laundry: Second Floor Laundry
Features
- Flooring: Wood
- Basement: Daylight,Finished,Concrete,Sump Pump
- Number of fireplaces: 1
- Fireplace features: Gas, Great Room
Interior area
- Total structure area: 3,350
- Total interior livable area: 2,950 sqft
- Finished area above ground: 2,350
- Finished area below ground: 600
Property
Parking
- Total spaces: 2
- Parking features: Attached, Electric in Garage, Garage Door Opener
- Attached garage spaces: 2
Features
- Levels: Two
- Stories: 2
- Patio & porch: Patio
- Fencing: Fenced
- Frontage type: Road
- Frontage length: 84
Lot
- Size: 9,583 Square Feet
- Dimensions: 84 x 114
- Features: Corner Lot
Details
- Parcel number: 0825176146
- Special conditions: Private
Construction
Type & style
- Home type: SingleFamily
- Architectural style: Colonial
- Property subtype: Single Family Residence
Materials
- Brick, Vinyl Siding
- Foundation: Basement, Concrete Perimeter
Condition
- Year built: 2018
Utilities & green energy
- Sewer: Public At Street
- Water: Public Water at Street
Community & HOA
Community
- Security: Security System
- Subdivision: The Preserves At Legacy Estates Condo #1083
HOA
- Has HOA: Yes
- HOA fee: $135 quarterly
- HOA name: Rhodes Management
- HOA phone: 248-652-8221
Location
- Region: Macomb
Financial & listing details
- Price per square foot: $181/sqft
- Tax assessed value: $471,800
- Annual tax amount: $6,546
- Date on market: 4/23/2025
- Cumulative days on market: 27 days
- Listing agreement: Exclusive Right to Sell/VR
- Listing terms: Cash,Conventional
- Road surface type: Paved
Price history
| Date | Event | Price |
|---|---|---|
| 7/3/2025 | Sold | $535,000-2.7%$181/sqft |
Source:  MiRealSource #50172293 Report a problem MiRealSource #50172293 Report a problem | ||
| 5/21/2025 | Pending sale | $550,000$186/sqft |
Source: MiRealSource #50172293 Report a problem | ||
| 4/26/2025 | Listed for sale | $550,000+18.3%$186/sqft |
Source: MiRealSource #50172293 Report a problem | ||
| 4/14/2022 | Sold | $465,000+3.4%$158/sqft |
Source: Public Record Report a problem | ||
| 2/22/2022 | Pending sale | $449,900$153/sqft |
Source:  Realcomp II #2220010700 Report a problem Realcomp II #2220010700 Report a problem | ||
| 2/18/2022 | Listed for sale | $449,900+899.8%$153/sqft |
Source: Realcomp II #2220010700 Report a problem | ||
| 8/29/2018 | Sold | $45,000-86.5%$15/sqft |
Source: Public Record Report a problem | ||
| 7/11/2018 | Pending sale | $332,500$113/sqft |
Source: RE/MAX Suburban #31345096 Report a problem | ||
| 4/18/2018 | Listed for sale | $332,500$113/sqft |
Source: RE/MAX Suburban, Inc. #31338702 Report a problem | ||
Public tax history
| Year | Property taxes | Tax assessment |
|---|---|---|
| 2025 | $6,859 +4.8% | $235,900 -0.8% |
| 2024 | $6,546 +16.8% | $237,700 +18.3% |
| 2023 | $5,605 +2.6% | $200,900 +16.2% |
| 2022 | $5,463 -0.8% | $172,900 +3.8% |
| 2021 | $5,507 | $166,600 +0.2% |
| 2020 | $5,507 +7.9% | $166,200 +2.1% |
| 2019 | $5,104 +6117.6% | $162,800 +170% |
| 2018 | $82 | $60,300 +104.4% |
| 2017 | -- | $29,500 |
Find assessor info on the county website
Neighborhood: 48042
Nearby homes
- $454,8003 bd3 ba2.1k sqft48042 Wakefield Dr, Macomb, MI 48042Off Market
- $483,7004 bd2 ba2.3k sqft48114 Manhattan Dr, Macomb, MI 48042Off Market

- $440,0004 bd3 ba2.3k sqft48090 Manhattan Dr, Macomb, MI 48042Sold
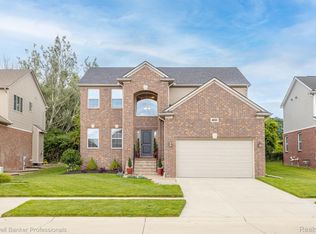
- $398,0003 bd3 ba1.7k sqft48042 Manhatten, Macomb, MI 48042Off Market
- $524,9003 bd3 ba3.2k sqft630 Melrose Ct., Clinton Township, MI 48038Off Market
- $452,0004 bd3 ba2.6k sqft48210 Manhattan Dr, Macomb, MI 48042Sold
- $435,0004 bd3 ba2.8k sqft48044 Stapleton Ave, Macomb, MI 48042Sold
- $416,8004 bd2 ba-- sqft23554 Legacy Blvd, Macomb, MI 48042Off Market
Nearby schools
GreatSchools rating
- 4/10New Haven Elementary SchoolGrades: K-4Distance: 6.6 mi
- 6/10Endeavour Elementary and Middle SchoolGrades: K-8Distance: 4.8 mi
- 7/10New Haven High SchoolGrades: 9-12Distance: 6.4 mi
Schools provided by the listing agent
- District: New Haven Community Schools
Source: MiRealSource. This data may not be complete. We recommend contacting the local school district to confirm school assignments for this home.
Get a cash offer in 3 minutes
Find out how much your home could sell for in as little as 3 minutes with a no-obligation cash offer.
Estimated market value
$552,800
Get a cash offer in 3 minutes
Find out how much your home could sell for in as little as 3 minutes with a no-obligation cash offer.
Estimated market value
$552,800
- Michigan
- Macomb County
- Macomb
- 48042
- 48089 Castle Hill Dr
Nearby cities
Nearby zip codes
Other Macomb Topics
