Skip main navigation
Sold
  • $452,000

    48210 Manhattan Dr, Macomb, MI 48042

    4beds
    2,618sqft
    Single Family Residence
    Built in 2018
    6,969 Square Feet Lot
    $472,200 Zestimate®
    $173/sqft
    $3,525 Estimated rent

    Home value

    $472,200

    $449,000 - $496,000

    $3,525/mo

    Zestimate® history
    Loading
    Loading...

    Owner options

    List your home for rent

    $3,525/mo

    Rent Zestimate®

    Find your next renter with Zillow Rental Manager. Plus, with online applications, you can quickly screen prospective tenants – for free.

    Learn more

    $3,525/mo

    Rent Zestimate®

    Refinance and save

    $3,062/mo

    Est. payment

    Refinancing to a lower rate could help reduce your monthly payments and save thousands over the life of the loan.

    See today's rates

    $3,062/mo

    Est. payment

    Explore your selling options

    Work with a Zillow partner agent

    Leverage their expertise and Zillow's premium Showcase listings to get your home seen by more buyers.

    Get started

    List with your own agent

    Get your home in front of millions of buyers by listing it on Zillow.

    Learn how to do it

    Sell it yourself

    Take full control of how buyers see your home on Zillow by listing For Sale by Owner (FSBO).

    List your home

    What's special

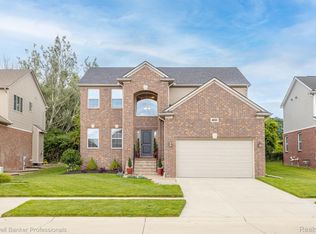
    Welcome to 48210 Manhattan Drive! Located in prime Macomb Township on a highly desirable wooded lot, this meticulously maintained 4 bed, 2.5 bath home is sure to impress. The freshly painted, open concept main floor boasts 9 foot ceilings, a bonus room with custom wall feature, and a half bath right off of the 2 stall, epoxy-floored garage. Beautiful design features in the kitchen include granite countertops, tile backsplash, walk-in pantry, luxury vinyl plank flooring, and stainless steel appliances. Generous windows in the living room bring ample light to the home and overlook your wooded lot. The second floor has four bedrooms including an expansive primary suite with dual-sink ensuite bathroom and walk in closet. You'll also find your second floor laundry room, a second full bath with dual sinks, and three tastefully decorated bedrooms. Head downstairs to the recently finished basement with ample additional living space, perfect for entertaining. With an egress window and plumbed for an additional bathroom, your options downstairs are endless! Your backyard oasis awaits with a 450 square foot stamped patio; it's the perfect spot to unwind. This home is truly the complete package! OPEN HOUSE: Friday 2/2 from 5:30-7:00 and Saturday 2/3 from 11:00-1:00.

    Zillow last checked:

    Listing updated:

    Listed by:

    Kelsey L Radvansky 616-334-0554,

    City2Shore Real Estate Inc.

    Bought with:

    Bridgette Johnson

    Source: MichRIC,MLS#: 24005309MLS Logo

    Facts & features

    Interior

    Bedrooms & bathrooms
    • Bedrooms: 4
    • Bathrooms: 3
    • Full bathrooms: 2
    • 1/2 bathrooms: 1
    Heating
    • Forced Air
    Cooling
    • Central Air
    Appliances
    • Included: Dishwasher, Disposal, Dryer, Microwave, Oven, Refrigerator, Washer
    • Laundry: Upper Level
    Features
    • Center Island, Eat-in Kitchen, Pantry
    • Flooring: Carpet, Vinyl
    • Windows: Screens, Garden Window, Window Treatments
    • Basement: Daylight,Other
    • Has fireplace: No
    Interior area
    • Total structure area: 2,018
    • Total interior livable area: 2,618 sqft
    • Finished area below ground: 0

    Property

    Parking
    • Total spaces: 2
    • Parking features: Attached, Garage Door Opener
    • Garage spaces: 2
    Features
    • Stories: 2
    Lot
    • Size: 6,969 Square Feet
    • Dimensions: 60 x 114
    • Features: Level, Wooded, Shrubs/Hedges
    Details
    • Parcel number: 200825176164
    • Zoning description: R2L

    Construction

    Type & style
    • Home type: SingleFamily
    • Architectural style: Colonial
    • Property subtype: Single Family Residence
    Materials
    • Brick, Vinyl Siding
    • Roof: Asphalt
    Condition
    • New construction: No
    • Year built: 2018
    Details
    • Builder name: Lombardo

    Utilities & green energy

    • Sewer: Public Sewer
    • Water: Public

    Community & HOA

    Community
    • Subdivision: Preserves at Legacy Estates
    HOA
    • Has HOA: Yes
    • HOA fee: $135 quarterly
    • HOA phone: 248-652-8221
    Location
    • Region: Macomb

    Financial & listing details

    • Price per square foot: $173/sqft
    • Tax assessed value: $143,003
    • Annual tax amount: $4,708
    • Date on market: 1/31/2024
    • Listing terms: Cash,Conventional
    • Road surface type: Paved

    Price history

    DateEventPrice
    3/4/2024Sold$452,000+3.9%$173/sqft
    Source: MichRIC #24005309 Report a problem
    2/4/2024Pending sale$434,900$166/sqft
    Source: MichRIC #24005309 Report a problem
    1/31/2024Listed for sale$434,900+57.6%$166/sqft
    Source: MichRIC #24005309 Report a problem
    6/27/2018Sold$275,910$105/sqft
    Source: Public Record Report a problem

    Public tax history

    YearProperty taxesTax assessment
    2025$4,900 +4.8%$194,800 +5.5%
    2024$4,678 +5.2%$184,700 +19.1%
    2023$4,448 +2.5%$155,100 +8.8%
    2022$4,337 +0.1%$142,500 +3.2%
    2021$4,331 $138,100 +1.2%
    2020$4,331 +7.9%$136,400 +6.9%
    2019$4,015 +4068.8%$127,600 +364%
    2018$96 $27,500
    2017-- $27,500
    Find assessor info on the county website

    Neighborhood: 48042

    Nearby schools

    GreatSchools rating
    Get a cash offer in 3 minutes
    Find out how much your home could sell for in as little as 3 minutes with a no-obligation cash offer.
    Estimated market value
    $472,200
    Get a cash offer in 3 minutes
    Find out how much your home could sell for in as little as 3 minutes with a no-obligation cash offer.
    Estimated market value
    $472,200