Skip main navigation
Sold for $1,230,000
  • $1,230,000

    4809 20th St N, Arlington, VA 22207

    4beds
    2,452sqft
    Single Family Residence
    Built in 1938
    6,291 Square Feet Lot
    $1,301,800 Zestimate®
    $502/sqft
    $4,784 Estimated rent

    Home value

    $1,301,800

    $1.24M - $1.38M

    $4,784/mo

    Zestimate® history
    Loading
    Loading...

    Owner options

    List your home for rent

    $4,784/mo

    Rent Zestimate®

    Find your next renter with Zillow Rental Manager. Plus, with online applications, you can quickly screen prospective tenants – for free.

    Learn more

    $4,784/mo

    Rent Zestimate®

    Refinance and save

    $7,628/mo

    Est. payment

    Refinancing to a lower rate could help reduce your monthly payments and save thousands over the life of the loan.

    See today's rates

    $7,628/mo

    Est. payment

    Explore your selling options

    Work with a Zillow partner agent

    Leverage their expertise and Zillow's premium Showcase listings to get your home seen by more buyers.

    Get started

    List with your own agent

    Get your home in front of millions of buyers by listing it on Zillow.

    Learn how to do it

    Sell it yourself

    Take full control of how buyers see your home on Zillow by listing For Sale by Owner (FSBO).

    List your home

    What's special

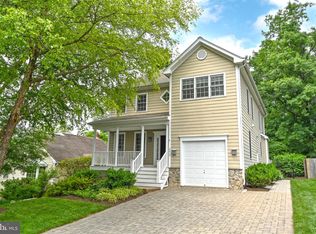
    **Offers due Monday 9/23 at 11am** Stunning 4-bed, 2.5-bath North Arlington Cape Cod on a quiet culdesac backing to parkland and just steps to Ballston! Enter to beautiful hardwood floors, exposed brick accents and crown molding throughout the main level. The living room and adjacent dining area with built-in shelving is the perfect spot for entertaining guests or a family night in. The luxurious Chef's kitchen is the heart of this main level, boasting granite countertops, white cabinets, stainless steel appliances including wine fridge, and walk-in pantry providing plenty of storage space for all your cooking needs. The oversized kitchen island with pendant lights, bar stools, and bay window overlooking the bucolic wooded rear yard is the ideal space for a morning coffee or a good book. Two spacious bedrooms with an updated shared full bath complete the main level. When ready to unwind, head upstairs to the large Owner's suite featuring hardwood floors, vaulted ceiling, walk-in closet, and Juliet balcony with peaceful views of mature trees and parkland. Immerse yourself in the spa-like Owner's bath with gorgeous white subway-tiled shower, rainfall shower head, designer floor tiles, and contemporary fixtures throughout. A large 4th bedroom with reading nooks and built-in storage cubbies on the upper level is a kid's fairytale bedroom, in-home office or space for long-term guests. The finished lower level offers space for rec room, additional office, kids' playroom and convenient half bath plus ample storage space located in the adjacent laundry room. Host an amazing BBQ or enjoy a night cap under the stars in the fully-fenced rear yard with stone patio and large custom-built gazebo, featuring adjustable insect screens, ceiling fan and charming string lighting. Aspiring gardeners and woodworking enthusiasts will cherish the spacious outdoor shed with pre-wired electric and built-in shelving. Fully-owned solar panels generate over 5000 kWh per year, ensuring low utility bills and reliable power year-round. The driveway provides off-street parking for 2 cars, with pre-installed EV charger, plus ample street parking available. Ideally-located adjacent to Slater Park, offering playground and green space for kids and pets, and just steps from Glebe Elementary, Ballston Metro (orange/silver line), Ballston Quarter shopping, restaurants and more. Don't miss this!

    Zillow last checked:

    Listing updated:

    Listed by:

    Sheena Saydam 202-793-3000,

    Keller Williams Capital Properties,

    Listing Team: Saydam Properties Group, Co-Listing Agent: Han T Saydam 301-281-1750,

    Keller Williams Capital Properties

    Bought with:

    Adam Skrincosky, SP98369868

    TTR Sotheby's International Realty

    Source: Bright MLS,MLS#: VAAR2048562MLS Logo

    Facts & features

    Interior

    Bedrooms & bathrooms
    • Bedrooms: 4
    • Bathrooms: 3
    • Full bathrooms: 2
    • 1/2 bathrooms: 1
    • Main level bathrooms: 1
    • Main level bedrooms: 2
    Basement
    • Area: 398
    Heating
    • Radiator, Heat Pump, Forced Air, Natural Gas, Electric
    Cooling
    • Central Air, Electric
    Appliances
    • Included: Microwave, Dishwasher, Disposal, Dryer, Refrigerator, Washer, Stainless Steel Appliance(s), Gas Water Heater
    Features
    • Breakfast Area, Ceiling Fan(s), Dining Area, Floor Plan - Traditional, Kitchen - Gourmet, Upgraded Countertops, Built-in Features, Butlers Pantry, Entry Level Bedroom
    • Flooring: Hardwood, Laminate, Wood
    • Windows: Window Treatments
    • Basement: Partially Finished,Interior Entry
    • Has fireplace: No
    Interior area
    • Total structure area: 2,452
    • Total interior livable area: 2,452 sqft
    • Finished area above ground: 2,054
    • Finished area below ground: 398

    Property

    Parking
    • Total spaces: 2
    • Parking features: Electric Vehicle Charging Station(s), Driveway
    • Uncovered spaces: 2
    Accessibility
    • Accessibility features: None
    Features
    • Levels: Three
    • Stories: 3
    • Patio & porch: Patio
    • Pool features: None
    Lot
    • Size: 6,291 sqft
    Details
    • Additional structures: Above Grade, Below Grade
    • Parcel number: 07006143
    • Zoning: R-6
    • Special conditions: Standard

    Construction

    Type & style
    • Home type: SingleFamily
    • Architectural style: Cape Cod
    • Property subtype: Single Family Residence
    Materials
    • HardiPlank Type
    • Foundation: Slab
    Condition
    • New construction: No
    • Year built: 1938

    Utilities & green energy

    • Sewer: Public Sewer
    • Water: Public
    Green energy
    • Energy generation: PV Solar Array(s) Owned

    Community & neighborhood

    Location
    • Region: Arlington
    • Subdivision: Glebewood

    Other

    Other facts
    • Listing agreement: Exclusive Right To Sell
    • Ownership: Fee Simple

    Price history

    DateEventPrice
    10/18/2024Sold$1,230,000+2.5%$502/sqft
    Source: Bright MLS #VAAR2048562 Report a problem
    9/23/2024Pending sale$1,199,999$489/sqft
    Source: Bright MLS #VAAR2048562 Report a problem
    9/19/2024Listed for sale$1,199,999+54.8%$489/sqft
    Source: Bright MLS #VAAR2048562 Report a problem
    9/4/2013Sold$775,000-1.9%$316/sqft
    Source: Public Record Report a problem
    8/4/2013Pending sale$789,900$322/sqft
    Source: Long & Foster Real Estate #AR8122889 Report a problem
    7/27/2013Price change$789,900-1.3%$322/sqft
    Source: Long & Foster Real Estate #AR8122889 Report a problem
    6/12/2013Price change$799,900-1.2%$326/sqft
    Source: Long & Foster Realtors Report a problem
    6/7/2013Price change$809,900-2.4%$330/sqft
    Source: Long & Foster Realtors Report a problem
    5/3/2013Listed for sale$829,900+1196.9%$338/sqft
    Source: Long & Foster Realtors Report a problem
    4/19/2006Sold$63,990$26/sqft
    Source: Public Record Report a problem

    Public tax history

    YearProperty taxesTax assessment
    2025$10,381 +4.3%$1,004,900 +4.3%
    2024$9,951 -3.7%$963,300 -3.9%
    2023$10,330 +7.9%$1,002,900 +7.9%
    2022$9,578 +6.1%$929,900 +6.1%
    2021$9,027 +1.7%$876,400 +1.3%
    2020$8,878 +4.2%$865,300 +4.2%
    2019$8,519 +3.6%$830,300 +1.6%
    2018$8,224 +4.5%$817,500 +4.5%
    2017$7,868 +1.5%$782,100
    2016$7,751 +3.8%$782,100 +4.3%
    2015$7,469 +0.6%$749,900 +0.6%
    2014$7,421 +29.6%$745,100 +30.9%
    2013$5,724 +3.6%$569,000
    2012$5,525 +1.4%--
    2011$5,451 --
    2009-- --
    2008-- --
    2007-- --
    2006-- --
    2005-- --
    2004-- --
    2003-- --
    2002-- --
    2001-- $212,900

    Find assessor info on the county website

    Neighborhood: Glebewood

    Nearby schools

    GreatSchools rating
    Schools provided by the listing agent
    • Elementary: Glebe
    • Middle: Swanson
    • High: Yorktown
    • District: Arlington County Public Schools

    Source: Bright MLS. This data may not be complete. We recommend contacting the local school district to confirm school assignments for this home.

    Get a cash offer in 3 minutes
    Find out how much your home could sell for in as little as 3 minutes with a no-obligation cash offer.
    Estimated market value
    $1,301,800
    Get a cash offer in 3 minutes
    Find out how much your home could sell for in as little as 3 minutes with a no-obligation cash offer.
    Estimated market value
    $1,301,800