Skip main navigation
Sold for $1,625,000
  • $1,625,000

    4813 20th St N, Arlington, VA 22207

    4beds
    3,561sqft
    Single Family Residence
    Built in 2004
    6,900 Square Feet Lot
    $1,643,800 Zestimate®
    $456/sqft
    $6,174 Estimated rent

    Home value

    $1,643,800

    $1.56M - $1.73M

    $6,174/mo

    Zestimate® history
    Loading
    Loading...

    Owner options

    List your home for rent

    $6,174/mo

    Rent Zestimate®

    Find your next renter with Zillow Rental Manager. Plus, with online applications, you can quickly screen prospective tenants – for free.

    Learn more

    $6,174/mo

    Rent Zestimate®

    Refinance and save

    $8,183/mo

    Est. payment

    Refinancing to a lower rate could help reduce your monthly payments and save thousands over the life of the loan.

    See today's rates

    $8,183/mo

    Est. payment

    Explore your selling options

    Work with a Zillow partner agent

    Leverage their expertise and Zillow's premium Showcase listings to get your home seen by more buyers.

    Get started

    List with your own agent

    Get your home in front of millions of buyers by listing it on Zillow.

    Learn how to do it

    Sell it yourself

    Take full control of how buyers see your home on Zillow by listing For Sale by Owner (FSBO).

    List your home

    What's special

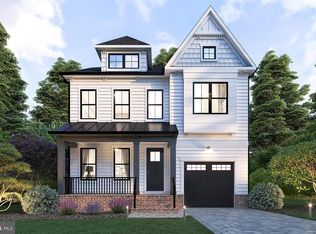
    OPEN HOUSE CANCELLED. Multiple offers received. Nestled perfectly on a tranquil cul-de-sac lot adjoining the verdant expanse of Arlington County's 1.5-acre Slater Park, this home boasts a prime location with easy access to the Ballston Metro and a short commute to Washington, DC. Embodying the elegance and timeless appeal of a Craftsman-Style Colonial, this exquisite home features an inviting covered front porch. Immaculately landscaped front & side yards complement a two-car wide paver driveway & walkway leading to both front & side entries. Spanning 3,561 finished square feet of refined living space across three levels, this home offers 4 bedrooms, 4 full baths, and 1 half bath, with 9-foot ceilings on the main level and 8-foot ceilings on the upper and lower levels. Gleaming oak hardwood floors grace the freshly painted main level. A welcoming foyer features a straight staircase with white risers and balusters, and a convenient coat closet. The living room, adorned with elegant crown molding, opens gracefully to the dining room, which boasts chair rail, a chandelier, and a door to the kitchen. The chef's kitchen is a culinary delight, featuring maple cabinetry, Giallo granite countertops, and a breakfast bar overlooking the family room. Newer GE appliances include a black refrigerator, dishwasher, and microwave. The breakfast area, with a triple window, seamlessly flows into the family room, highlighted by a granite surround gas fireplace, artwork spotlighting, and glass paneled doors to the rear deck & patio. A painted powder room completes this level. The freshly painted primary bedroom impresses with hardwood floors, crown molding, and two walk-in closets. The luxurious primary bath offers a double white vanity, a shower, and separate soaking tub & water-closet. Bedroom 2, also freshly painted, boasts an ensuite bath and new carpeting, while bedrooms 3 and 4 share a hall bath, each with maple vanities and shower/tub combos. The upper-level laundry room is equipped with a newer washer and dryer for added convenience. The lower level features new carpeting throughout and a spacious recreation room with built-in maple cabinetry. A game area creates an inviting space for leisure. The full bath includes a pedestal vanity, shower/tub combo, and linen closet. An unfinished utility room offers ample storage space, completing this exceptional home. The fully fenced rear yard, uniquely backing to Slater Park, provides a perfect setting for outdoor entertaining on the rear deck or the flagstone circular patio with stepping stones. Perfectly situated in the heart of Arlington, this prime location offers unparalleled convenience. Just minutes from the Ballston Metro and a Metro bus stop, you'll also enjoy easy access to Route 66, Route 50, and the expansive W&OD trail for walking, running, or biking. The Virginia Hospital Center is around the corner, and the elementary school with a playground is right across the street. A variety of shops, restaurants, and grocery stores are within easy reach. Glebe Elementary, Swanson Middle, and Yorktown High School Districts. Newer HVAC (2021). Property Video, Additional Photos, and Floor Plan are Available in Virtual Tour Tab.

    Zillow last checked:

    Listing updated:

    Listed by:

    Donna Moseley 703-623-5294,

    TTR Sothebys International Realty,

    Co-Listing Agent: John P Mcnamara 703-395-2908,

    TTR Sothebys International Realty

    Bought with:

    Thomas Kolker, 5022608

    TTR Sotheby's International Realty

    Source: Bright MLS,MLS#: VAAR2044296MLS Logo

    Facts & features

    Interior

    Bedrooms & bathrooms
    • Bedrooms: 4
    • Bathrooms: 5
    • Full bathrooms: 4
    • 1/2 bathrooms: 1
    • Main level bathrooms: 1
    Basement
    • Area: 1156
    Heating
    • Forced Air, Natural Gas
    Cooling
    • Central Air, Electric
    Appliances
    • Included: Microwave, Cooktop, Dishwasher, Disposal, Dryer, Extra Refrigerator/Freezer, Oven, Refrigerator, Washer, Water Heater, Gas Water Heater
    • Laundry: Upper Level, Laundry Room
    Features
    • Breakfast Area, Ceiling Fan(s), Chair Railings, Crown Molding, Dining Area, Family Room Off Kitchen, Open Floorplan, Formal/Separate Dining Room, Kitchen - Gourmet, Primary Bath(s), Recessed Lighting, Soaking Tub, Bathroom - Stall Shower, Bathroom - Tub Shower, Upgraded Countertops, Walk-In Closet(s), 9'+ Ceilings
    • Flooring: Hardwood, Carpet, Tile/Brick, Concrete, Wood
    • Windows: Window Treatments
    • Basement: Finished,Interior Entry,Windows
    • Number of fireplaces: 1
    • Fireplace features: Gas/Propane
    Interior area
    • Total structure area: 3,734
    • Total interior livable area: 3,561 sqft
    • Finished area above ground: 2,578
    • Finished area below ground: 983

    Property

    Parking
    • Total spaces: 5
    • Parking features: Garage Faces Front, Inside Entrance, Garage Door Opener, Driveway, Attached
    • Attached garage spaces: 1
    • Uncovered spaces: 4
    • Details: Garage Sqft: 280
    Accessibility
    • Accessibility features: None
    Features
    • Levels: Three
    • Stories: 3
    • Patio & porch: Deck, Patio, Porch
    • Exterior features: Street Lights
    • Pool features: None
    • Fencing: Full,Wood,Chain Link
    • Has view: Yes
    • View description: Trees/Woods
    Lot
    • Size: 6,900 sqft
    • Features: Backs - Parkland, Backs to Trees, Cul-De-Sac, Front Yard, Landscaped, Level, No Thru Street, Rear Yard, SideYard(s)
    Details
    • Additional structures: Above Grade, Below Grade
    • Parcel number: 07006142
    • Zoning: R-6
    • Zoning description: R-6 1-FAMI
    • Special conditions: Standard

    Construction

    Type & style
    • Home type: SingleFamily
    • Architectural style: Craftsman
    • Property subtype: Single Family Residence
    Materials
    • Composition, Stone
    • Foundation: Slab
    • Roof: Architectural Shingle
    Condition
    • New construction: No
    • Year built: 2004
    Details
    • Builder name: KS Builders

    Utilities & green energy

    • Sewer: Public Sewer
    • Water: Public

    Community & neighborhood

    Security
    • Security features: Electric Alarm, Security System, Smoke Detector(s)
    Location
    • Region: Arlington
    • Subdivision: Glebewood

    Other

    Other facts
    • Listing agreement: Exclusive Right To Sell
    • Ownership: Fee Simple

    Price history

    DateEventPrice
    6/21/2024Sold$1,625,000+8.7%$456/sqft
    Source: Bright MLS #VAAR2044296 Report a problem
    6/1/2024Pending sale$1,495,000$420/sqft
    Source: Bright MLS #VAAR2044296 Report a problem
    5/30/2024Listed for sale$1,495,000+63.4%$420/sqft
    Source: Bright MLS #VAAR2044296 Report a problem
    12/16/2008Sold$915,000-1.1%$257/sqft
    Source: Public Record Report a problem
    10/22/2008Price change$925,000-2.1%$260/sqft
    Source: Long and Foster Real Estate #AR6859589 Report a problem
    8/30/2008Listed for sale$945,000+14.5%$265/sqft
    Source: Long and Foster Real Estate #AR6859589 Report a problem
    6/30/2004Sold$824,999$232/sqft
    Source: Public Record Report a problem

    Public tax history

    YearProperty taxesTax assessment
    2025$14,966 +17.4%$1,448,800 +17.4%
    2024$12,752 -3.5%$1,234,500 -3.8%
    2023$13,216 +7.1%$1,283,100 +7.1%
    2022$12,345 +3.6%$1,198,500 +3.6%
    2021$11,919 +1.5%$1,157,200 +1.1%
    2020$11,747 +3.2%$1,144,900 +3.2%
    2019$11,388 +7.5%$1,109,900 +5.4%
    2018$10,589 +4.7%$1,052,600 +4.7%
    2017$10,112 +1.5%$1,005,200
    2016$9,962 +4%$1,005,200 +4.5%
    2015$9,582 +0.2%$962,000 +0.2%
    2014$9,565 +8.7%$960,300 +9.8%
    2013$8,801 +3.6%$874,900
    2012$8,495 +1.4%--
    2011$8,382 --
    2009-- --
    2008-- --
    2007-- --
    2006-- --
    2005-- --
    2004-- --
    2003-- --
    2002-- --
    2001-- $184,700

    Find assessor info on the county website

    Neighborhood: Glebewood

    Nearby schools

    GreatSchools rating
    Schools provided by the listing agent
    • Elementary: Glebe
    • Middle: Swanson
    • High: Yorktown
    • District: Arlington County Public Schools

    Source: Bright MLS. This data may not be complete. We recommend contacting the local school district to confirm school assignments for this home.

    Get a cash offer in 3 minutes
    Find out how much your home could sell for in as little as 3 minutes with a no-obligation cash offer.
    Estimated market value
    $1,643,800
    Get a cash offer in 3 minutes
    Find out how much your home could sell for in as little as 3 minutes with a no-obligation cash offer.
    Estimated market value
    $1,643,800