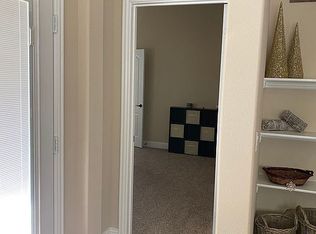
Welcome to Austin Landing—where comfort, style, and convenience meet in the heart of Sherman! This beautifully updated two-story home offers 4 spacious bedrooms, 3 full baths, and a layout designed for both everyday living and entertaining. The kitchen shines with granite countertops and modern finishes, complete with double ovens, and opens to generous living spaces filled with natural light. The formal dining room, upstairs hall bath, and kitchen island feature elegant wainscoting for added charm. Step outside to your own private oasis: a sparkling sport pool with a tanning ledge and a large backyard on a prime end corner lot at the end of a peaceful street. A labor of love has gone into the landscaping, featuring a charming raised garden bed, perfect for gardening enthusiasts. Additionally, there’s a gate in the backyard that provides direct access to adjacent walking trails, enhancing your outdoor experience. Inside, two of the upstairs bedrooms include built-in sitting areas, as does the game room. Whether you’re hosting a summer BBQ or enjoying a quiet evening under the stars, this home has it all. Perfectly located for those looking to relocate to the Sherman-Texoma area, this property offers the ideal blend of suburban tranquility and quick access to shopping, dining, and major highways. Come experience all that 4809 Ambergate Lane has to offer—your new beginning starts here!
Sold
Street View
Price Unknown
4809 Ambergate Ln, Sherman, TX 75092
4beds
3,377sqft
Single Family Residence
Built in 2016
0.29 Acres Lot
$493,200 Zestimate®
$--/sqft
$4,017 Estimated rent
Home value
$493,200
$459,000 - $528,000
$4,017/mo
Zestimate® history
Owner options
List your home for rent
$4,017/mo
Rent Zestimate®
Find your next renter with Zillow Rental Manager. Plus, with online applications, you can quickly screen prospective tenants – for free.
$4,017/mo
Rent Zestimate®
Refinance and save
$735/mo
Est. payment
Refinancing to a lower rate could help reduce your monthly payments and save thousands over the life of the loan.
$735/mo
Est. payment
Explore your selling options
Work with a Zillow partner agent
Leverage their expertise and Zillow's premium Showcase listings to get your home seen by more buyers.
Get startedList with your own agent
Get your home in front of millions of buyers by listing it on Zillow.
Learn how to do itSell it yourself
Take full control of how buyers see your home on Zillow by listing For Sale by Owner (FSBO).
List your homeWhat's special
Sparkling sport poolModern finishesLarge backyardGenerous living spacesPeaceful streetBuilt-in sitting areasGranite countertops
Zillow last checked:
Listing updated:
Listed by:
Elena Marrufo 0543188 972-893-3130,
Ebby Halliday, REALTORS 972-893-3130
Bought with:
SARAH RITCHEY
Ritchey Real Estate Group
Source: NTREIS,MLS#: 20913996
Facts & features
Interior
Bedrooms & bathrooms
- Bedrooms: 4
- Bathrooms: 4
- Full bathrooms: 3
- 1/2 bathrooms: 1
Primary bedroom
- Features: Ceiling Fan(s), En Suite Bathroom, Sitting Area in Primary, Walk-In Closet(s)
- Level: First
- Dimensions: 1 x 1
Bedroom
- Features: Built-in Features, Ceiling Fan(s), En Suite Bathroom
- Level: Second
- Dimensions: 1 x 1
Bedroom
- Features: Ceiling Fan(s)
- Level: Second
- Dimensions: 1 x 1
Bedroom
- Features: Ceiling Fan(s)
- Level: Second
- Dimensions: 1 x 1
Primary bathroom
- Features: Built-in Features, Dual Sinks, Double Vanity, En Suite Bathroom, Garden Tub/Roman Tub, Linen Closet, Stone Counters, Sink, Separate Shower
- Level: First
- Dimensions: 1 x 1
Dining room
- Level: First
- Dimensions: 1 x 1
Family room
- Features: Ceiling Fan(s)
- Level: Second
- Dimensions: 1 x 1
Kitchen
- Features: Built-in Features, Butler's Pantry, Granite Counters, Kitchen Island, Pantry, Walk-In Pantry
- Level: First
- Dimensions: 1 x 1
Living room
- Features: Ceiling Fan(s), Fireplace
- Level: First
- Dimensions: 1 x 1
Media room
- Level: Second
- Dimensions: 1 x 1
Office
- Features: Built-in Features, Ceiling Fan(s)
- Level: First
- Dimensions: 1 x 1
Utility room
- Features: Built-in Features, Utility Room
- Level: First
- Dimensions: 1 x 1
Heating
- Central, Electric, Fireplace(s)
Cooling
- Central Air, Ceiling Fan(s), Electric
Appliances
- Included: Double Oven, Dishwasher, Electric Oven, Gas Cooktop, Disposal, Gas Water Heater, Microwave
- Laundry: Electric Dryer Hookup, Laundry in Utility Room
Features
- Built-in Features, Decorative/Designer Lighting Fixtures, High Speed Internet, Kitchen Island, Open Floorplan, Pantry, Paneling/Wainscoting, Vaulted Ceiling(s), Walk-In Closet(s)
- Flooring: Carpet, Hardwood, Tile
- Windows: Bay Window(s), Window Coverings
- Has basement: No
- Number of fireplaces: 1
- Fireplace features: Living Room, Wood Burning
Interior area
- Total interior livable area: 3,377 sqft
Property
Parking
- Total spaces: 3
- Parking features: Additional Parking, Door-Multi, Driveway, Garage Faces Front, Garage, Garage Door Opener, Lighted, Oversized
- Attached garage spaces: 3
- Has uncovered spaces: Yes
Features
- Levels: Two
- Stories: 2
- Exterior features: Garden, Lighting, Private Yard, Rain Gutters
- Pool features: Diving Board, In Ground, Outdoor Pool, Pool, Sport, Community
- Fencing: Back Yard,Fenced,Full,Wood
Lot
- Size: 0.29 Acres
- Dimensions: 64 x 115
- Features: Back Yard, Corner Lot, Backs to Greenbelt/Park, Irregular Lot, Lawn, Landscaped, Subdivision, Sprinkler System
Details
- Additional structures: Covered Arena, Cabana, Storage
- Parcel number: 385161
Construction
Type & style
- Home type: SingleFamily
- Architectural style: Traditional,Detached
- Property subtype: Single Family Residence
- Attached to another structure: Yes
Materials
- Brick
- Foundation: Slab
- Roof: Composition
Condition
- Year built: 2016
Utilities & green energy
- Sewer: Public Sewer
- Water: Public
- Utilities for property: Cable Available, Electricity Connected, Natural Gas Available, Sewer Available, Separate Meters, Water Available
Community & HOA
Community
- Features: Clubhouse, Fitness Center, Pool, Trails/Paths, Community Mailbox, Curbs, Sidewalks
- Security: Smoke Detector(s), Security Lights
- Subdivision: AUSTIN LANDING PHASE 2A-1
HOA
- Has HOA: Yes
- Services included: Association Management
- HOA fee: $735 annually
- HOA name: CMA Management Group
- HOA phone: 972-943-2800
Location
- Region: Sherman
Financial & listing details
- Tax assessed value: $523,349
- Annual tax amount: $11,685
- Date on market: 4/24/2025
- Cumulative days on market: 7 days
- Listing terms: Cash,Conventional,FHA,VA Loan
- Exclusions: Gray cabinets and workout equipment in the garage. All Curtains. Decorative shutters hanging in the primary bedroom bay window.
- Electric utility on property: Yes
Price history
| Date | Event | Price |
|---|---|---|
| 6/23/2025 | Sold | -- |
Source: NTREIS #20913996 Report a problem | ||
| 5/5/2025 | Contingent | $530,000$157/sqft |
Source: NTREIS #20913996 Report a problem | ||
| 4/24/2025 | Listed for sale | $530,000$157/sqft |
Source: NTREIS #20913996 Report a problem | ||
Public tax history
| Year | Property taxes | Tax assessment |
|---|---|---|
| 2026 | -- | $523,349 -6.8% |
| 2025 | $10,247 +1.2% | $561,592 +5.4% |
| 2024 | $10,126 +9.4% | $532,751 +7.6% |
| 2023 | $9,259 -3.8% | $495,216 +10.7% |
| 2022 | $9,626 | $447,200 +10% |
| 2021 | -- | $406,545 +5.1% |
| 2020 | -- | $386,941 +5.6% |
| 2019 | $8,924 | $366,410 +4.9% |
| 2018 | -- | $349,369 -5% |
| 2017 | -- | $367,681 |
Find assessor info on the county website
Neighborhood: 75092
Nearby homes
- $431,2004 bd4 ba3.2k sqft5213 Ambergate Ln, Sherman, TX 75092Off Market
- $327,3003 bd2 ba1.8k sqft5221 Ambergate Ln, Sherman, TX 75092Off Market
- $382,5004 bd3 ba2.6k sqft4916 Ambergate Ln, Sherman, TX 75092Off Market
- $375,2004 bd3 ba2.6k sqft5220 Ambergate Ln, Sherman, TX 75092Off Market
- $--3 bd2 ba1.5k sqft500 Appaloosa Ln, Sherman, TX 75092Sold
- $271,300-- bd-- ba1.5k sqft500 Appaloosa Ln, Sherman, TX 75092Off Market
- $173,021-- bd-- ba-- sqft500 Appaloosa Ln, Sherman, TX 75092Off Market
- $297,800-- bd-- ba1.6k sqft4813 Ambergate Ln, Sherman, TX 75092Off Market
Nearby schools
GreatSchools rating
- 2/10Percy W Neblett Elementary SchoolGrades: K-5Distance: 1.5 mi
- 4/10Sherman MiddleGrades: 6-8Distance: 3.6 mi
- 5/10Sherman High SchoolGrades: 9-12Distance: 5.7 mi
Schools provided by the listing agent
- Elementary: Percy W Neblett
- Middle: Piner
- High: Sherman
- District: Sherman ISD
Source: NTREIS. This data may not be complete. We recommend contacting the local school district to confirm school assignments for this home.
Get a cash offer in 3 minutes
Find out how much your home could sell for in as little as 3 minutes with a no-obligation cash offer.
Estimated market value
$493,200
Get a cash offer in 3 minutes
Find out how much your home could sell for in as little as 3 minutes with a no-obligation cash offer.
Estimated market value
$493,200
- Texas
- Grayson County
- Sherman
- 75092
- 4809 Ambergate Ln
