Location, location, location! Great investment opportunity in desired Ohio City area. Front home was an old farm home, and the back duplex was later added. Both homes need complete restorations to tailor make them your own or can be a tear down to start fresh. Just a few doors down there is new construction town homes. There is overgrown land next to the property that the city currently owns that could potential be added to expand the lots acerage if looked into. Minutes to the West Side Market & downtown Cleveland. A dog park & rec center are close by along with the Menlo Academy for gifted children.
Active
$154,900
4809 Fenwick Ave, Cleveland, OH 44102
7beds
1,160sqft
Duplex, Multi Family
Built in 1890
-- sqft lot
$-- Zestimate®
$134/sqft
$-- HOA
What's special
Back duplexOld farm homeOvergrown land
- 538 days
- 157
- 9
Zillow last checked:
Listing updated:
Listed by:
Susan C Sasseville angela.white.oh@exprealty.com440-532-3010,
EXP Realty, LLC.,
Angela White 440-532-3010,
EXP Realty, LLC.
Source: MLS Now,MLS#: 5119616 Originating MLS: Akron Cleveland Association of REALTORS
Originating MLS: Akron Cleveland Association of REALTORSFacts & features
Interior
Bedrooms & bathrooms
- Bedrooms: 7
- Bathrooms: 3
- Full bathrooms: 3
Heating
- Forced Air, Gas
Cooling
- Window Unit(s)
Appliances
- Laundry: Common Area, Main Level, In Unit
Features
- Eat-in Kitchen, Laminate Counters
- Windows: Storm Window(s)
- Basement: Crawl Space,Concrete,Unfinished
Interior area
- Total structure area: 1,160
- Total interior livable area: 1,160 sqft
- Finished area above ground: 1,160
Property
Parking
- Parking features: None, Off Street
Accessibility
- Accessibility features: Accessible Washer/Dryer, Customized Wheelchair Accessible, Accessible Central Living Area
Features
- Levels: Two
- Stories: 2
- Exterior features: Garden, Private Yard
- Pool features: None
- Fencing: Chain Link
- Has view: Yes
- View description: City, Neighborhood
Lot
- Size: 4,639 Square Feet
- Features: Additional Land Available, City Lot, Dead End, Garden
Details
- Parcel number: 00621031
- Special conditions: Standard
Construction
Type & style
- Home type: MultiFamily
- Property subtype: Duplex, Multi Family
Materials
- Shingle Siding
- Roof: Asphalt,Fiberglass
Condition
- Year built: 1890
Utilities & green energy
- Sewer: Public Sewer
- Water: Public
Community & HOA
Community
- Features: Other
- Subdivision: Taylor & Hoyts
Location
- Region: Cleveland
Financial & listing details
- Price per square foot: $134/sqft
- Tax assessed value: $73,800
- Annual tax amount: $1,070
- Date on market: 5/3/2025
- Cumulative days on market: 721 days
Estimated market value
Not available
Estimated sales range
Not available
Not available
Price history
| Date | Event | Price |
|---|---|---|
| 5/3/2025 | Listed for sale | $154,900+0.6%$134/sqft |
Source:  MLS Now #5119616 Report a problem MLS Now #5119616 Report a problem | ||
| 4/15/2025 | Listing removed | $154,000$133/sqft |
Source: MLS Now #5077459 Report a problem | ||
| 10/14/2024 | Listed for sale | $154,000$133/sqft |
Source: MLS Now #5077459 Report a problem | ||
Public tax history
| Year | Property taxes | Tax assessment |
|---|---|---|
| 2025 | $1,047 -2.1% | $25,830 |
| 2024 | $1,069 +68.9% | $25,830 +74.1% |
| 2023 | $633 +0.6% | $14,840 |
| 2022 | $630 +1% | $14,840 |
| 2021 | $624 -37.5% | $14,840 +30.1% |
| 2020 | $999 -46.2% | $11,410 |
| 2019 | $1,856 +101.4% | $11,410 |
| 2018 | $921 -61.3% | $11,410 +239.6% |
| 2017 | $2,379 +67.1% | $3,360 |
| 2016 | $1,424 +3.1% | $3,360 |
| 2015 | $1,381 +43.3% | $3,360 -10.4% |
| 2014 | $963 +72% | $3,750 |
| 2013 | $560 +89.1% | $3,750 |
| 2012 | $296 +20.3% | $3,750 -52.8% |
| 2009 | $246 -6.3% | $7,950 -11% |
| 2008 | $263 +3.3% | $8,930 |
| 2007 | $254 -70.2% | $8,930 -41.9% |
| 2006 | $854 +80.1% | $15,370 +89.3% |
| 2005 | $475 +1.2% | $8,120 |
| 2004 | $469 +1.1% | $8,120 |
| 2003 | $464 +17.1% | $8,120 +16% |
| 2002 | $396 -42% | $7,000 |
| 2001 | $684 -5.5% | $7,000 -9.6% |
| 2000 | $724 | $7,740 |
Find assessor info on the county website
Monthly payment
Est. payment
Payment breakdown
Explore the cost of this home by adjusting the details. Changes won't be saved.Climate risks
Neighborhood: Stockyards
Nearby schools
Schools provided by the listing agent
- District: Cleveland Municipal - 1809
Source: MLS Now. This data may not be complete. We recommend contacting the local school district to confirm school assignments for this home.

Similar homes
- $--4 bd2 ba1.2k sqft7806 Lawn Ave, Cleveland, OH 44102Auction
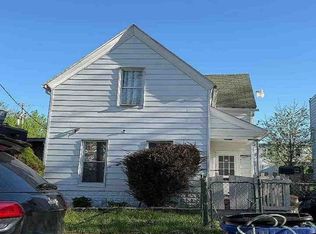 Auction.com 1
 - $170,0004 bd2 ba1.3k sqft3449 W 54th St, Cleveland, OH 44102For Sale
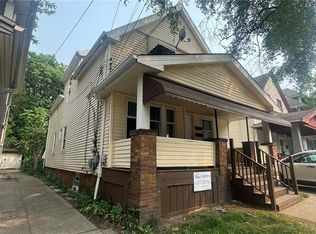 MLS ID #5231220, David Sarver, Berkshire Hathaway HomeServices Professional Realty. MLS Now
 - $149,9004 bd2 ba1.3k sqft10609 Lamontier Ave, Cleveland, OH 44104For Sale
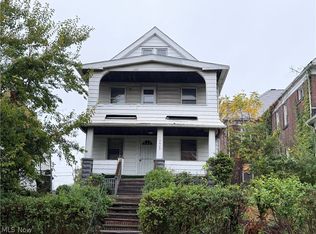 MLS ID #5254281, Brian W Victor, Howard Hanna. MLS Now
 - $174,9004 bd2 ba1.6k sqft3200 W 94th St, Cleveland, OH 44102For Sale
 MLS ID #5179540, Ryan McCullough, RE/MAX Above & Beyond. MLS Now
