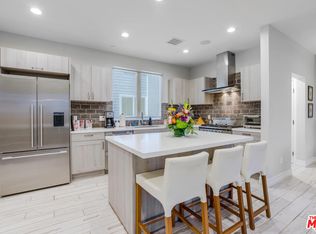
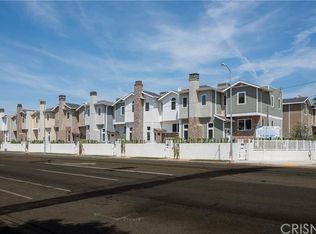
Evoking the timeless charm of an East Coast walk-up, this exquisite small lot residence, meticulously constructed in 2015, is a haven of upscale living nestled in the heart of Valley Village. Upon entry, an abundance of natural light bathes the interior of this Plan-A 3 bedroom 2.5 bath home, illuminating a thoughtfully designed open-concept floor plan. The lower level showcases a formal living room graced by an inviting fireplace and double doors that gracefully extend to a private patio, offering a perfect space for tranquil moments. Ascend to the upper level, where you'll discover an elegant dining room, a cozy family room, and an expansive chef's kitchen that caters to the discerning gourmet. This kitchen boasts European cabinetry with soft-close hardware, Caesarstone countertops, breakfast bar, a Fisher Paykel appliance package, and a generously sized center island, making it the focal point of culinary artistry. The spacious primary bedroom exudes grandeur with its lofty ceilings, neighborhood tree-top views, and a large walk-in closet, while the spa-inspired ensuite bath is a sanctuary of luxury, featuring an oversized soaking tub, a separate shower, and dual vanities. Two generously sized secondary bedrooms share a full bath. Other amenities include direct-access two-car garage, in-unit laundry, and a large powder room. Situated in the prestigious RiverBen Villas community, this property offers a secure and gated environment. Located in the renowned Colfax Charter school district near Gelsons, Marie et Cie, Radford Studio Complex, and the natural beauty of Fryman Canyon. Furthermore, the residence provides easy access to the plethora of high-end shopping and dining options along Ventura Boulevard and seamless transportation access with close proximity to the 101, 134, and 170 freeways. This property is an embodiment of understated elegance and refined living for the discerning professional buyer. Welcome home!
Sold for $1,155,000
Zillow last checked:
Listing updated:
Bought with:
Sue Soyoung Kim, DRE #01827069
Bee Investment, Inc.
Source: CRMLS,MLS#: SR23204515 Originating MLS: California Regional MLS
Originating MLS: California Regional MLSPrice history
| Date | Event | Price |
|---|---|---|
| 2/22/2024 | Sold | $1,155,000-2%$635/sqft |
Source:  CRMLS #SR23204515 Report a problem CRMLS #SR23204515 Report a problem | ||
| 1/25/2024 | Contingent | $1,179,000$648/sqft |
Source: CRMLS #SR23204515 Report a problem | ||
| 1/2/2024 | Listed for sale | $1,179,000+2.6%$648/sqft |
Source: CRMLS #SR23204515 Report a problem | ||
| 2/1/2023 | Listing removed | $1,149,000$631/sqft |
Source:  CLAW #22-115055 Report a problem CLAW #22-115055 Report a problem | ||
| 1/31/2022 | Sold | $1,149,000$631/sqft |
Source: Public Record Report a problem | ||
| 1/11/2022 | Pending sale | $1,149,000$631/sqft |
Source: CLAW #22-115055 Report a problem | ||
| 1/4/2022 | Listed for sale | $1,149,000+19.8%$631/sqft |
Source:  CLAW #22115055 Report a problem CLAW #22115055 Report a problem | ||
| 12/16/2020 | Listing removed | $4,200$2/sqft |
Source: Owner Report a problem | ||
| 12/1/2020 | Listing removed | $959,000$527/sqft |
Source: NET Properties #20658118 Report a problem | ||
| 11/10/2020 | Listed for sale | $959,000+4.8%$527/sqft |
Source: NET Properties #20658118 Report a problem | ||
| 11/3/2020 | Listed for rent | $4,200$2/sqft |
Source: Owner Report a problem | ||
| 3/26/2020 | Listing removed | $915,000$503/sqft |
Source: NET Properties #20540040 Report a problem | ||
| 3/19/2020 | Listed for sale | $915,000-2.6%$503/sqft |
Source: Power Brokers International #20565276 Report a problem | ||
| 2/5/2020 | Listing removed | $939,500$516/sqft |
Source: NET Properties #20544124 Report a problem | ||
| 1/30/2020 | Price change | $939,500-0.6%$516/sqft |
Source: NET Properties #20544124 Report a problem | ||
| 1/15/2020 | Price change | $945,000-0.4%$519/sqft |
Source: NET Properties #20544124 Report a problem | ||
| 1/3/2020 | Listed for sale | $949,000+2.2%$521/sqft |
Source: NET Properties #20544124 Report a problem | ||
| 4/30/2019 | Listing removed | $929,000$510/sqft |
Source: Power Brokers International #19452050 Report a problem | ||
| 4/18/2019 | Pending sale | $929,000$510/sqft |
Source: Power Brokers International #19452050 Report a problem | ||
| 4/5/2019 | Listed for sale | $929,000+4.9%$510/sqft |
Source: Power Brokers International #19452050 Report a problem | ||
| 12/28/2016 | Sold | $886,000$487/sqft |
Source: Public Record Report a problem | ||
Nearby homes
- $1,110,1003 bd3 ba1.8k sqft4811 Gentry Ave, Valley Village, CA 91607Off Market
- $1,174,1003 bd3 ba1.8k sqft4807 Gentry Ave, Valley Village, CA 91607Off Market
- $1,158,3003 bd3 ba2k sqft11945 Riverside Dr, Valley Village, CA 91607Off Market
- $1,102,3003 bd3 ba1.8k sqft4814 Ben Ave, Valley Village, CA 91607Off Market
Get a cash offer in 3 minutes
Find out how much your home could sell for in as little as 3 minutes with a no-obligation cash offer.
Estimated market value
$1,127,400
