Skip main navigation
Sold for $1,175,180
  • Listed by: Coldwell Banker Realty • Dorothy Apple • Contact: 818-487-5853
    Bought with: Rodeo Realty
    $1,175,180

    4812 Ben Ave, Valley Village, CA 91607

    3beds
    1,816sqft
    Single Family Residence
    Built in 2015
    1,444 Square Feet Lot
    $1,180,200 Zestimate®
    $647/sqft
    $4,482 Estimated rent

    Home value

    $1,180,200

    $1.07M - $1.30M

    $4,482/mo

    Zestimate® history
    Loading
    Loading...

    Owner options

    List your home for rent

    $4,482/mo

    Rent Zestimate®

    Find your next renter with Zillow Rental Manager. Plus, with online applications, you can quickly screen prospective tenants – for free.

    Learn more

    $4,482/mo

    Rent Zestimate®

    Refinance and save

    $7,731/mo

    Est. payment

    Refinancing to a lower rate could help reduce your monthly payments and save thousands over the life of the loan.

    See today's rates

    $7,731/mo

    Est. payment

    Explore your selling options

    Work with a Zillow partner agent

    Leverage their expertise and Zillow's premium Showcase listings to get your home seen by more buyers.

    Get started

    List with your own agent

    Get your home in front of millions of buyers by listing it on Zillow.

    Learn how to do it

    Sell it yourself

    Take full control of how buyers see your home on Zillow by listing For Sale by Owner (FSBO).

    List your home

    What's special

    Gas fireplaceCozy family roomHigh ceilingsNew england brownstone architectureTons of natural lightTree top viewsStackable washer and dryer
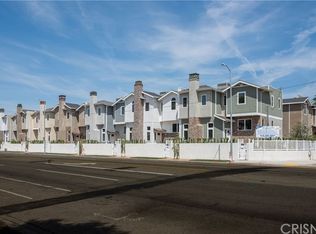
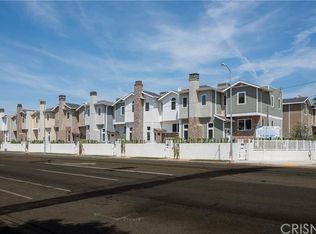
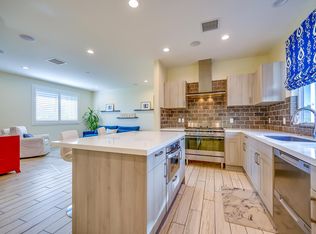
    Single family home on a small lot subdivision. Located in the heart of Valley Village and in award winning Colfax Charter Elementary School. This property is located in gated community and has tree top views. New England brownstone architecture including siding, shingles, brick and hand troweled stucco details with custom color composition roofs. This home has a private patio off the living room. The living room has high ceilings that provide tons of natural light and has an easy-to-use gas fireplace. The main living space features a dining room that overlooks the living room, large cooks kitchen with center island and top of the line appliances that open to a cozy family room. The primary bedroom suite features a large closet and spacious bathroom with two sinks and separate bathtub and shower enclosure. Both secondary bedrooms have large closets and face south providing a bright and cozy space. A separate closet located on the lower level contains a stackable washer and dryer. The two car garage has built-in shelving for extra storage. Located close to the 101, 170 and 134 Freeways provides easy access to downtown LA, Southern California beaches or a quick weekend trip to the mountains. Close proximity to Valley Village Park, Ventura Blvd with tons of restaurants, shopping and the Studio City Farmers Market held on Sunday morning.

    Zillow last checked:

    Listing updated:

    Listed by:

    Dorothy Apple DRE #01185105 818-424-4440,

    Coldwell Banker Realty

    Bought with:

    Matthew Paul, DRE #01394372

    Rodeo Realty

    Source: CRMLS,MLS#: SR25217471MLS LogoOriginating MLS: California Regional MLS

    Facts & features

    Interior

    Bedrooms & bathrooms
    • Bedrooms: 3
    • Bathrooms: 3
    • Full bathrooms: 3
    • Main level bathrooms: 2
    • Main level bedrooms: 3
    Rooms
    • Room types: Bedroom, Kitchen, Laundry, Living Room
    Bedroom
    • Features: All Bedrooms Up
    Bathroom
    • Features: Bathroom Exhaust Fan, Bathtub, Dual Sinks, Low Flow Plumbing Fixtures, Linen Closet, Separate Shower, Tub Shower
    Kitchen
    • Features: Kitchen Island, Kitchen/Family Room Combo, Quartz Counters, Self-closing Cabinet Doors, Self-closing Drawers
    Heating
    • Central, Natural Gas
    Cooling
    • Central Air
    Appliances
    • Included: Dishwasher, Disposal, Gas Range, Microwave, Refrigerator, Range Hood, Water To Refrigerator, Water Heater
    • Laundry: Washer Hookup, Gas Dryer Hookup, Laundry Closet, Stacked
    Features
    • High Ceilings, Open Floorplan, Recessed Lighting, All Bedrooms Up
    • Has fireplace: Yes
    • Fireplace features: Gas, Gas Starter, Living Room
    • Common walls with other units/homes: No Common Walls
    Interior area
    • Total interior livable area: 1,816 sqft

    Property

    Parking
    • Total spaces: 2
    • Parking features: Door-Single, Garage, Gated, Garage Faces Rear, Shared Driveway, Side By Side
    • Attached garage spaces: 2
    Features
    • Levels: Three Or More
    • Stories: 3
    • Entry location: ground floor
    • Patio & porch: Patio, Stone
    • Pool features: None
    • Has view: Yes
    • View description: Neighborhood, Trees/Woods
    Lot
    • Size: 1,444 Square Feet
    • Features: Near Park, Near Public Transit, Rectangular Lot
    Details
    • Parcel number: 2355012062
    • Special conditions: Standard

    Construction

    Type & style
    • Home type: SingleFamily
    • Property subtype: Single Family Residence
    Condition
    • New construction: No
    • Year built: 2015

    Utilities & green energy

    • Sewer: Public Sewer
    • Water: Public
    • Utilities for property: Natural Gas Connected, Sewer Connected

    Community & HOA

    Community
    • Features: Curbs, Street Lights, Sidewalks, Park
    HOA
    • Has HOA: Yes
    • Amenities included: Maintenance Grounds, Maintenance Front Yard, Trash
    • HOA fee: $160 monthly
    • HOA name: RiverBen Villas
    • HOA phone: 310-444-7444
    Location
    • Region: Valley Village

    Financial & listing details

    • Price per square foot: $647/sqft
    • Tax assessed value: $1,077,018
    • Annual tax amount: $13,117
    • Date on market: 9/15/2025
    • Cumulative days on market: 11 days
    • Listing terms: Conventional
    • Road surface type: Paved

    Price history

    DateEventPrice
    10/20/2025Sold$1,175,180+0%$647/sqft
    Source: CRMLS #SR25217471 Report a problem
    9/26/2025Contingent$1,175,000$647/sqft
    Source: CRMLS #SR25217471 Report a problem
    9/15/2025Listed for sale$1,175,000+18.1%$647/sqft
    Source: CRMLS #SR25217471 Report a problem
    3/30/2021Sold$995,000+12.9%$548/sqft
    Source: Public Record Report a problem
    12/14/2016Sold$881,000$485/sqft
    Source: Public Record Report a problem

    Public tax history

    YearProperty taxesTax assessment
    2025$13,117 +1.1%$1,077,018 +2%
    2024$12,969 +2%$1,055,901 +2%
    2023$12,715 +5%$1,035,198 +2%
    2022$12,114 +1.2%$1,014,900 +7.5%
    2021$11,974 +4.3%$944,499 +1%
    2020$11,483 $934,815 +2%
    2019$11,483 +4.6%$916,487 +2%
    2018$10,974 $898,518 +2%
    2017$10,974 +2.4%$880,900 +170.3%
    2016$10,720 +163.7%$325,850 +325.2%
    2015$4,066 $76,630
    Find assessor info on the county website

    Neighborhood: Valley Village

    Nearby schools

    GreatSchools rating
    Schools provided by the listing agent
    • Elementary: Colfax
    • Middle: Walter Reed
    • High: North Hollywood

    Source: CRMLS. This data may not be complete. We recommend contacting the local school district to confirm school assignments for this home.

    Get a cash offer in 3 minutes
    Find out how much your home could sell for in as little as 3 minutes with a no-obligation cash offer.
    Estimated market value
    $1,180,200
    Get a cash offer in 3 minutes
    Find out how much your home could sell for in as little as 3 minutes with a no-obligation cash offer.
    Estimated market value
    $1,180,200