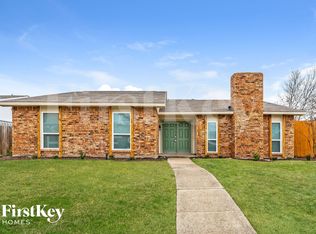
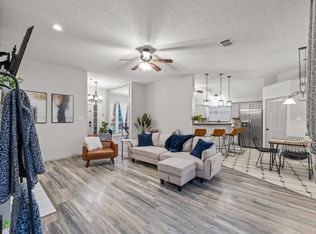

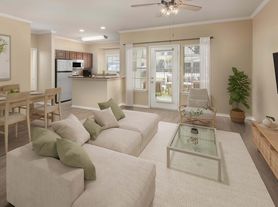
Welcome to this modern 2-story townhome backing to a greenbelt & nestled in the highly sought-after West Plano area within the serene Harvard Villa community. This prime location offers seamless access to major highways as well as proximity to esteemed schools, prominent employers, vibrant restaurants, diverse shopping options & exciting entertainment venues. Zoned to highly acclaimed Plano ISD, this home showcases an inviting open floorplan ideal for hosting gatherings. The well-appointed kitchen is adorned with elegant granite counters, island, breakfast bar & sleek stainless steel appliances, which includes the refrigerator for your convenience. Upstairs, the master suite opens to a charming balcony, while the home offers a spacious 2 car garage. Positioned alongside the Bluebonnet Trail greenbelt with direct access from the backyard - inviting you to indulge in leisurely hikes, invigorating bike rides & allowing you to relish the splendid Texas weather to the fullest.
No smoking, sublease or pets. Application Fee of $45 for each applicant over 18. Tenant & Agent to verify all information and dimensions in listing. Tenant responsible for all utilities and renter's insurance.
Townhouse for rent
Accepts Zillow applications
$3,250/moFees may apply
4809 Pasadena Dr, Plano, TX 75024
3beds
1,978sqft
Price may not include required fees and charges. Price shown reflects the lease term provided. Learn more|
Townhouse
Available Mon Aug 3 2026
No pets
Air conditioner, central air
Hookups laundry
Attached garage parking
Central, forced air
What's special
Inviting open floorplanElegant granite countersSleek stainless steel appliancesBacking to a greenbeltBreakfast barWell-appointed kitchen
- 50 days |
- -- |
- -- |
Zillow last checked:
Listing updated:
Travel times
Facts & features
Interior
Bedrooms & bathrooms
- Bedrooms: 3
- Bathrooms: 3
- Full bathrooms: 2
- 1/2 bathrooms: 1
Heating
- Central, Forced Air
Cooling
- Air Conditioner, Central Air
Appliances
- Included: Dishwasher, Microwave Oven, Refrigerator
- Laundry: Hookups
Features
- Flooring: Tile
Interior area
- Total interior livable area: 1,978 sqft
Property
Parking
- Parking features: Attached, Garage
- Has attached garage: Yes
- Details: Contact manager
Features
- Patio & porch: Patio
Details
- Additional structures: Garage(s)
- Parcel number: R1100400101301
Construction
Type & style
- Home type: Townhouse
- Property subtype: Townhouse
Building
Management
- Pets allowed: No
Community & HOA
Location
- Region: Plano
Financial & listing details
- Lease term: 1 Year
Nearby apartments for rent


Price history
| Date | Event | Price |
|---|---|---|
| 6/11/2026 | Listed for rent | $3,250+4.8%$2/sqft |
Source: Zillow Rentals Report a problem | ||
| 8/5/2024 | Listing removed | -- |
Source: Zillow Rentals Report a problem | ||
| 7/24/2024 | Listed for rent | $3,100+19.2%$2/sqft |
Source: Zillow Rentals Report a problem | ||
| 8/13/2020 | Listing removed | $2,600$1/sqft |
Source: Compass RE Texas, LLC #14404626 Report a problem | ||
| 8/7/2020 | Listed for rent | $2,600$1/sqft |
Source: Compass RE Texas, LLC #14404626 Report a problem | ||
| 7/31/2020 | Sold | -- |
Source: Agent Provided Report a problem | ||
| 8/28/2019 | Listed for sale | $399,000$202/sqft |
Source: Jagjit Singh #14172337 Report a problem | ||
Neighborhood: 75024
Nearby schools
GreatSchools rating
- 10/10Gulledge Elementary SchoolGrades: K-5Distance: 1 mi
- 10/10Robinson Middle SchoolGrades: 6-8Distance: 0.9 mi
- 9/10Jasper High SchoolGrades: 9-10Distance: 0.7 mi