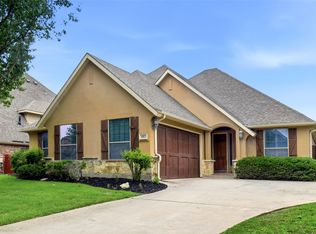
GORGEOUS MOVE IN READY HOME. Situated in the highly desirable North Forth Worth Heritage community, this stunning 4 bedroom, 3 full bath meticulously maintained home was thoughtfully upgraded for comfort, style, and entertaining. Brand new carpet and fresh paint create a light, airy feel throughout, setting the tone for effortless living. The open concept first floor is designed for today’s lifestyle featuring a dedicated home office with soaring ceiling height and a seamless flow between the kitchen, living, and dining areas that’s perfect for both everyday living and gatherings with friends and family. The kitchen is a chef's dream with a double oven and gas cooktop making dinners a breeze. Living room provides an abundance of natural light with large picturesque windows. Privately tucked at the rear, the oversized primary suite offers a serene retreat with a spa-inspired bath, oversized walk-in shower, dual vanities, and an extra large closet. Ample sized utility room has extra space for an inset freezer or fridge and the adjacent bedroom is situated perfectly for an optional mother-in-law suite. Upstairs there is an additional family flex space, a spaciously impressive media room and additional bedrooms. The backyard is a serene retreat with an extra large lot and patio to enjoy your private oasis. Don't delay on seeing this gorgeous home and ensure you get the chance to make it yours!
Sold
Price Unknown
4809 Sam Bass Ct, Fort Worth, TX 76244
4beds
3,183sqft
Single Family Residence
Built in 2006
8,276 Square Feet Lot
$584,200 Zestimate®
$--/sqft
$2,989 Estimated rent
Home value
$584,200
$555,000 - $613,000
$2,989/mo
Zestimate® history
Owner options
List your home for rent
$2,989/mo
Rent Zestimate®
Find your next renter with Zillow Rental Manager. Plus, with online applications, you can quickly screen prospective tenants – for free.
$2,989/mo
Rent Zestimate®
Refinance and save
$250/mo
Est. payment
Refinancing to a lower rate could help reduce your monthly payments and save thousands over the life of the loan.
$250/mo
Est. payment
Explore your selling options
Work with a Zillow partner agent
Leverage their expertise and Zillow's premium Showcase listings to get your home seen by more buyers.
Get startedList with your own agent
Get your home in front of millions of buyers by listing it on Zillow.
Learn how to do itSell it yourself
Take full control of how buyers see your home on Zillow by listing For Sale by Owner (FSBO).
List your homeWhat's special
Extra large lotBrand new carpetSpaciously impressive media roomOpen concept first floor
Zillow last checked:
Listing updated:
Listed by:
Chris Quick 0708747 469-275-3255,
Coldwell Banker Realty 817-329-9005,
Jordan Ewing 0782502 979-324-2344,
Coldwell Banker Realty
Bought with:
Brittany Stewart, 0657987
EXP REALTY
Source: NTREIS,MLS#: 21258424
Facts & features
Interior
Bedrooms & bathrooms
- Bedrooms: 4
- Bathrooms: 3
- Full bathrooms: 3
Primary bedroom
- Features: Ceiling Fan(s), Dual Sinks, Double Vanity, En Suite Bathroom, Garden Tub/Roman Tub, Separate Shower, Walk-In Closet(s)
- Level: First
- Dimensions: 18 x 16
Bedroom
- Level: First
- Dimensions: 10 x 11
Bedroom
- Features: En Suite Bathroom, Walk-In Closet(s)
- Level: Second
- Dimensions: 12 x 12
Bedroom
- Level: Second
- Dimensions: 10 x 13
Breakfast room nook
- Level: First
- Dimensions: 12 x 10
Dining room
- Level: First
- Dimensions: 10 x 12
Family room
- Features: Ceiling Fan(s)
- Level: Second
- Dimensions: 12 x 15
Other
- Features: Built-in Features, En Suite Bathroom, Solid Surface Counters
- Level: First
- Dimensions: 5 x 5
Other
- Features: Dual Sinks, Double Vanity, En Suite Bathroom, Solid Surface Counters
- Level: Second
- Dimensions: 10 x 10
Kitchen
- Features: Breakfast Bar, Built-in Features, Granite Counters, Walk-In Pantry
- Level: First
- Dimensions: 17 x 10
Living room
- Features: Ceiling Fan(s), Fireplace
- Level: First
- Dimensions: 16 x 17
Media room
- Level: Second
- Dimensions: 12 x 19
Office
- Level: First
- Dimensions: 11 x 12
Utility room
- Level: First
- Dimensions: 10 x 9
Heating
- Central, Fireplace(s), Natural Gas
Cooling
- Central Air, Ceiling Fan(s)
Appliances
- Included: Double Oven, Dishwasher, Electric Oven, Gas Cooktop, Disposal, Microwave
- Laundry: Washer Hookup, Electric Dryer Hookup, Laundry in Utility Room
Features
- Built-in Features, Decorative/Designer Lighting Fixtures, Eat-in Kitchen, Granite Counters, High Speed Internet, Open Floorplan, Pantry, Cable TV, Vaulted Ceiling(s), Natural Woodwork, Walk-In Closet(s), Wired for Sound
- Flooring: Carpet, Ceramic Tile
- Windows: Window Coverings
- Has basement: No
- Number of fireplaces: 1
- Fireplace features: Decorative, Gas, Living Room
Interior area
- Total interior livable area: 3,183 sqft
Property
Parking
- Total spaces: 3
- Parking features: Door-Multi, Driveway, Garage Faces Front, Garage
- Attached garage spaces: 3
Features
- Levels: Two
- Stories: 2
- Patio & porch: Patio, Side Porch, Covered
- Exterior features: Rain Gutters
- Pool features: None
- Fencing: Wood
Lot
- Size: 8,276 Square Feet
- Features: Back Yard, Lawn, Landscaped, Subdivision, Sprinkler System, Few Trees
- Residential vegetation: Grassed
Details
- Parcel number: 40843289
Construction
Type & style
- Home type: SingleFamily
- Architectural style: Traditional,Detached
- Property subtype: Single Family Residence
Materials
- Brick, Rock, Stone
- Foundation: Slab
- Roof: Composition
Condition
- Year built: 2006
Utilities & green energy
- Sewer: Public Sewer
- Water: Public
- Utilities for property: Electricity Connected, Sewer Available, Water Available, Cable Available
Community & HOA
Community
- Features: Curbs
- Subdivision: Heritage Add
HOA
- Has HOA: Yes
- Services included: All Facilities
- HOA fee: $250 semi-annually
- HOA name: Heritage Hoa81
- HOA phone: 817-741-1912
Location
- Region: Fort Worth
Financial & listing details
- Tax assessed value: $563,686
- Annual tax amount: $12,095
- Date on market: 5/14/2026
- Cumulative days on market: 14 days
- Listing terms: Cash,Conventional,FHA,VA Loan
Price history
| Date | Event | Price |
|---|---|---|
| 6/15/2026 | Sold | -- |
Source: NTREIS #21258424 Report a problem | ||
| 6/12/2026 | Pending sale | $590,000$185/sqft |
Source: NTREIS #21258424 Report a problem | ||
| 5/28/2026 | Contingent | $590,000$185/sqft |
Source: NTREIS #21258424 Report a problem | ||
| 5/14/2026 | Listed for sale | $590,000+116.2%$185/sqft |
Source: NTREIS #21258424 Report a problem | ||
| 10/28/2011 | Sold | -- |
Source: Agent Provided Report a problem | ||
| 8/28/2011 | Listed for sale | $272,900$86/sqft |
Source: WILLIAM DAVIS REALTY #11650390 Report a problem | ||
| 3/9/2011 | Sold | -- |
Source: Public Record Report a problem | ||
Public tax history
| Year | Property taxes | Tax assessment |
|---|---|---|
| 2025 | $9,536 +5.4% | $563,686 |
| 2024 | $9,044 +8.2% | $563,686 -3.5% |
| 2023 | $8,356 -10.8% | $583,941 +23.9% |
| 2022 | $9,369 +4.1% | $471,436 +36.4% |
| 2021 | $9,003 -2.8% | $345,610 |
| 2020 | $9,259 -10.5% | $345,610 -9.7% |
| 2019 | $10,344 +0.4% | $382,867 +5.5% |
| 2018 | $10,303 -2.4% | $363,033 -0.4% |
| 2017 | $10,557 +5.4% | $364,333 +6.7% |
| 2016 | $10,012 +15.3% | $341,402 +7.5% |
| 2015 | $8,683 | $317,600 |
| 2014 | $8,683 | $317,600 +4.3% |
| 2013 | -- | $304,600 +5.5% |
| 2012 | -- | $288,800 +2.7% |
| 2011 | -- | $281,200 +0.8% |
| 2010 | -- | $279,000 -6% |
| 2009 | -- | $296,800 -1.7% |
| 2008 | -- | $301,800 +24.9% |
| 2007 | -- | $241,600 +442.3% |
| 2006 | -- | $44,550 |
Find assessor info on the county website
Neighborhood: Heritage
Nearby homes
- $--4 bd2 ba2.3k sqft4813 Sam Bass Ct, Fort Worth, TX 76244Sold
- $684,3005 bd4 ba3.8k sqft4805 Sam Bass Ct, Fort Worth, TX 76244Off Market

- $550,8005 bd4 ba-- sqft4805 Sam Bass Ct, Keller, TX 76248Off Market
- $--5 bd4 ba4k sqft4801 Sam Bass Ct, Fort Worth, TX 76244Sold

- $--5 bd4 ba3.9k sqft4817 Sam Bass Ct, Fort Worth, TX 76244Sold
- $857,5005 bd5 ba4.6k sqft4824 Cargill Cir, Keller, TX 76248Off Market
- $761,0004 bd4 ba4.1k sqft4808 Cargill Cir, Fort Worth, TX 76244Off Market
- $697,4004 bd3 ba3.4k sqft4804 Cargill Cir, Fort Worth, TX 76244Off Market
Nearby schools
GreatSchools rating
- 7/10Eagle Ridge Elementary SchoolGrades: PK-4Distance: 0.3 mi
- 7/10Timberview Middle SchoolGrades: 5-8Distance: 1.4 mi
- 6/10Timber Creek High SchoolGrades: 9-12Distance: 2.5 mi
Schools provided by the listing agent
- Elementary: Eagle Ridge
- Middle: Timberview
- High: Timber Creek
- District: Keller ISD
Source: NTREIS. This data may not be complete. We recommend contacting the local school district to confirm school assignments for this home.
Get a cash offer in 3 minutes
Find out how much your home could sell for in as little as 3 minutes with a no-obligation cash offer.
Estimated market value
$584,200
Get a cash offer in 3 minutes
Find out how much your home could sell for in as little as 3 minutes with a no-obligation cash offer.
Estimated market value
$584,200
- Texas
- Tarrant County
- Fort Worth
- 76244
- Heritage
- 4809 Sam Bass Ct
