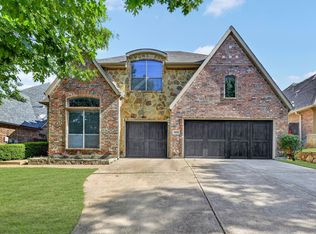
Welcome to 4813 Sam Bass Court, a truly distinctive Standard Pacific home nestled in The Bluffs of The Heritage. Situated on a spacious cul-de-sac lot, this immaculate single-story residence offers four bedrooms, two and a half baths, and exceptional curb appeal with its swing-entry two-car garage. Inside, the home feels fresh and inviting with new interior paint and carpet completed in May 2026. Extensive wood-look laminate and tile flooring flow throughout the entry, kitchen, dining areas, and main living space. The open-concept island kitchen is the heart of the home, featuring soaring ceilings, a stunning skylight, granite countertops, stainless steel appliances, and a generously sized pantry. The private primary suite delivers a true resort-style retreat with a spacious ensuite bath offering dual vanities, a separate soaking tub, and walk-in shower. Additional highlights include a dedicated home office, plantation shutters, and a large, covered patio ideal for relaxing or entertaining. Residents of The Heritage enjoy access to an outstanding array of master-planned community amenities, including multiple pools, a community center, playgrounds, splash park, and miles of walking trails. The Bluffs neighborhood also features tennis courts, scenic ponds, greenbelt trails, and additional play areas. Conveniently located near shopping, dining, and highly regarded schools, this exceptional home combines comfort, style, and community living in one remarkable package.
Sold
Price Unknown
4813 Sam Bass Ct, Fort Worth, TX 76244
4beds
2,358sqft
Single Family Residence
Built in 2006
9,147 Square Feet Lot
$442,000 Zestimate®
$--/sqft
$2,555 Estimated rent
Home value
$442,000
$420,000 - $464,000
$2,555/mo
Zestimate® history
Owner options
List your home for rent
$2,555/mo
Rent Zestimate®
Find your next renter with Zillow Rental Manager. Plus, with online applications, you can quickly screen prospective tenants – for free.
$2,555/mo
Rent Zestimate®
Refinance and save
$250/mo
Est. payment
Refinancing to a lower rate could help reduce your monthly payments and save thousands over the life of the loan.
$250/mo
Est. payment
Explore your selling options
Work with a Zillow partner agent
Leverage their expertise and Zillow's premium Showcase listings to get your home seen by more buyers.
Get startedList with your own agent
Get your home in front of millions of buyers by listing it on Zillow.
Learn how to do itSell it yourself
Take full control of how buyers see your home on Zillow by listing For Sale by Owner (FSBO).
List your homeWhat's special
Spacious cul-de-sac lotDedicated home officeLarge covered patioStunning skylightStainless steel appliancesGranite countertopsExceptional curb appeal
Zillow last checked:
Listing updated:
Listed by:
Douglas Rogers 0386012 817-999-4213,
Keller Williams Realty 817-329-8850
Bought with:
Sophie Diaz, 0495997
Sophie Tel Diaz Real Estate
Source: NTREIS,MLS#: 21274927
Facts & features
Interior
Bedrooms & bathrooms
- Bedrooms: 4
- Bathrooms: 2
- Full bathrooms: 2
Primary bedroom
- Level: First
- Dimensions: 17 x 14
Bedroom
- Level: First
- Dimensions: 13 x 11
Bedroom
- Level: First
- Dimensions: 11 x 10
Bedroom
- Level: First
- Dimensions: 10 x 9
Primary bathroom
- Level: First
- Dimensions: 12 x 9
Breakfast room nook
- Level: First
- Dimensions: 10 x 10
Dining room
- Level: First
- Dimensions: 12 x 11
Kitchen
- Features: Built-in Features, Granite Counters, Pantry
- Level: First
- Dimensions: 16 x 12
Living room
- Level: First
- Dimensions: 18 x 17
Office
- Level: First
- Dimensions: 12 x 11
Utility room
- Level: First
- Dimensions: 8 x 7
Heating
- Central, Natural Gas
Cooling
- Central Air, Ceiling Fan(s), Electric
Appliances
- Included: Dishwasher, Gas Cooktop, Disposal
Features
- Decorative/Designer Lighting Fixtures, Double Vanity, High Speed Internet, Kitchen Island, Open Floorplan, Pantry, Cable TV, Walk-In Closet(s)
- Has basement: No
- Number of fireplaces: 1
- Fireplace features: Living Room
Interior area
- Total interior livable area: 2,358 sqft
Property
Parking
- Total spaces: 2
- Parking features: Driveway, Garage, Garage Door Opener, Garage Faces Side
- Attached garage spaces: 2
Features
- Levels: One
- Stories: 1
- Exterior features: Rain Gutters
- Pool features: None
- Fencing: Back Yard,Wood
Lot
- Size: 9,147 Square Feet
- Features: Cul-De-Sac
- Residential vegetation: Partially Wooded
Details
- Parcel number: 40843297
Construction
Type & style
- Home type: SingleFamily
- Architectural style: Ranch,Detached
- Property subtype: Single Family Residence
Materials
- Brick, Stucco
Condition
- Year built: 2006
Utilities & green energy
- Sewer: Public Sewer
- Water: Public
- Utilities for property: Natural Gas Available, Sewer Available, Separate Meters, Water Available, Cable Available
Community & HOA
Community
- Features: Curbs
- Subdivision: Heritage Add
HOA
- Has HOA: Yes
- Services included: All Facilities
- HOA fee: $250 semi-annually
- HOA name: The Heritage
- HOA phone: 817-741-1912
Location
- Region: Fort Worth
Financial & listing details
- Tax assessed value: $461,067
- Annual tax amount: $10,981
- Date on market: 5/27/2026
- Cumulative days on market: 3 days
Price history
| Date | Event | Price |
|---|---|---|
| 6/15/2026 | Sold | -- |
Source: NTREIS #21274927 Report a problem | ||
| 6/12/2026 | Pending sale | $439,900$187/sqft |
Source: NTREIS #21274927 Report a problem | ||
| 5/30/2026 | Contingent | $439,900$187/sqft |
Source: NTREIS #21274927 Report a problem | ||
| 5/27/2026 | Listed for sale | $439,900$187/sqft |
Source: NTREIS #21274927 Report a problem | ||
Public tax history
| Year | Property taxes | Tax assessment |
|---|---|---|
| 2025 | $8,518 +5% | $461,067 |
| 2024 | $8,111 +8.4% | $461,067 -3.3% |
| 2023 | $7,486 -29% | $476,826 +23.9% |
| 2022 | $10,549 +29.5% | $384,871 +22.6% |
| 2021 | $8,144 -3.1% | $313,801 -0.3% |
| 2020 | $8,405 -0.8% | $314,891 -0.3% |
| 2019 | $8,475 +0.1% | $315,981 +5.1% |
| 2018 | $8,467 -2.4% | $300,650 -0.3% |
| 2017 | $8,676 +6.8% | $301,663 +8% |
| 2016 | $8,122 +6.2% | $279,307 +9.7% |
| 2015 | $7,650 | $254,600 |
| 2014 | $7,650 | $254,600 +4.1% |
| 2013 | -- | $244,500 +5.3% |
| 2012 | -- | $232,200 +2.6% |
| 2011 | -- | $226,300 +0.8% |
| 2010 | -- | $224,600 -5.7% |
| 2009 | -- | $238,300 -1.6% |
| 2008 | -- | $242,200 +5.9% |
| 2007 | -- | $228,600 +413.1% |
| 2006 | -- | $44,550 |
Find assessor info on the county website
Neighborhood: Heritage
Nearby homes
- $--4 bd3 ba3.1k sqft4809 Sam Bass Ct, Fort Worth, TX 76244Sold
- $--5 bd4 ba3.9k sqft4817 Sam Bass Ct, Fort Worth, TX 76244Sold

- $684,3005 bd4 ba3.8k sqft4805 Sam Bass Ct, Fort Worth, TX 76244Off Market

- $550,8005 bd4 ba-- sqft4805 Sam Bass Ct, Keller, TX 76248Off Market
- $761,0004 bd4 ba4.1k sqft4808 Cargill Cir, Fort Worth, TX 76244Off Market
- $555,7003 bd2 ba3.5k sqft4821 Sam Bass Ct, Fort Worth, TX 76244Off Market
- $857,5005 bd5 ba4.6k sqft4824 Cargill Cir, Keller, TX 76248Off Market
- $--5 bd4 ba4.5k sqft4812 Cargill Cir, Fort Worth, TX 76244Sold
Nearby schools
GreatSchools rating
- 7/10Eagle Ridge Elementary SchoolGrades: PK-4Distance: 0.3 mi
- 7/10Timberview Middle SchoolGrades: 5-8Distance: 1.4 mi
- 6/10Timber Creek High SchoolGrades: 9-12Distance: 2.5 mi
Schools provided by the listing agent
- Elementary: Eagle Ridge
- Middle: Timberview
- High: Timber Creek
- District: Keller ISD
Source: NTREIS. This data may not be complete. We recommend contacting the local school district to confirm school assignments for this home.
Get a cash offer in 3 minutes
Find out how much your home could sell for in as little as 3 minutes with a no-obligation cash offer.
Estimated market value
$442,000
Get a cash offer in 3 minutes
Find out how much your home could sell for in as little as 3 minutes with a no-obligation cash offer.
Estimated market value
$442,000
- Texas
- Tarrant County
- Fort Worth
- 76244
- Heritage
- 4813 Sam Bass Ct
