Welcome to this beautiful brick colonial home with a two-car garage, set on a lovely landscaped cul de sac lot just steps to nature views of Manor Run Creek and Rock Creek Park!! This inviting residence offers 4 bedrooms and 2.5 bathrooms, including a expanded spacious primary suite with a relaxing sitting room. The main level features a well-designed layout with a bright living room, formal dining room, and a kitchen with an adjoining breakfast room, perfect for everyday living. The cozy family room with a fireplace provides a comfortable gathering space, while a 1st floor bedroom/ home office and main-level laundry room add to the home’s functionality. The unfinished basement offers endless potential! Bring your vision to create additional living space, a recreation area, or a home gym. It is a wonderful opportunity to own a home that blends charm, space, and a serene setting. Step outside your front door and discover a vibrant neighborhood that has community spirit. Just a short drive to Flower Valley Bath and Racquet Club (memberships available), where you can enjoy year-round tennis, pickleball, swimming, and social events. Flower Valley Park adds to the appeal with basketball courts, playgrounds, and scenic walking trails around Lake Frank. With convenient access to the ICC and Metro’s Red Line, commuting to Baltimore or DC is quick and stress-free.
Sold for $881,000
$881,000
4809 Sweetbirch Dr, Rockville, MD 20853
4beds
2,486sqft
Single Family Residence
Built in 1987
0.26 Acres Lot
$874,000 Zestimate®
$354/sqft
$3,910 Estimated rent
Home value
$874,000
$804,000 - $953,000
$3,910/mo
Zestimate® history
Owner options
List your home for rent
$3,910/mo
Rent Zestimate®
Find your next renter with Zillow Rental Manager. Plus, with online applications, you can quickly screen prospective tenants – for free.
$3,910/mo
Rent Zestimate®
Refinance and save
$5,819/mo
Est. payment
Refinancing to a lower rate could help reduce your monthly payments and save thousands over the life of the loan.
$5,819/mo
Est. payment
Explore your selling options
Work with a Zillow partner agent
Leverage their expertise and Zillow's premium Showcase listings to get your home seen by more buyers.
Get startedList with your own agent
Get your home in front of millions of buyers by listing it on Zillow.
Learn how to do itSell it yourself
Take full control of how buyers see your home on Zillow by listing For Sale by Owner (FSBO).
List your homeWhat's special
Beautiful brick colonial homeMain-level laundry roomTwo-car garageFormal dining room
Zillow last checked:
Listing updated:
Listed by:
Thomas Powers 301-613-7253,
Long & Foster Real Estate, Inc.
Bought with:
Franco Saladino, 593693
Long & Foster Real Estate, Inc.
Source: Bright MLS,MLS#: MDMC2224846
Facts & features
Interior
Bedrooms & bathrooms
- Bedrooms: 4
- Bathrooms: 3
- Full bathrooms: 2
- 1/2 bathrooms: 1
- Main level bathrooms: 1
- Main level bedrooms: 1
Rooms
- Room types: Living Room, Dining Room, Primary Bedroom, Sitting Room, Bedroom 2, Bedroom 3, Bedroom 4, Kitchen, Family Room, Basement, Breakfast Room, Laundry, Bathroom 2, Primary Bathroom
Primary bedroom
- Level: Upper
Bedroom 2
- Level: Upper
Bedroom 3
- Level: Upper
Bedroom 4
- Level: Main
Primary bathroom
- Level: Upper
Bathroom 2
- Level: Upper
Basement
- Level: Lower
Breakfast room
- Level: Main
Dining room
- Level: Main
Family room
- Level: Main
Kitchen
- Level: Main
Laundry
- Level: Main
Living room
- Level: Main
Sitting room
- Level: Upper
Heating
- Forced Air, Natural Gas
Cooling
- Other, Electric
Appliances
- Included: Microwave, Down Draft, Disposal, Dryer, Refrigerator, Stainless Steel Appliance(s), Gas Water Heater
- Laundry: Main Level, Laundry Room
Features
- Breakfast Area, Family Room Off Kitchen, Formal/Separate Dining Room, Kitchen - Table Space, Primary Bath(s), Recessed Lighting, Walk-In Closet(s), Cathedral Ceiling(s)
- Flooring: Hardwood, Carpet, Ceramic Tile, Wood
- Windows: Skylight(s)
- Basement: Unfinished
- Number of fireplaces: 1
- Fireplace features: Stone, Glass Doors, Gas/Propane
Interior area
- Total structure area: 3,835
- Total interior livable area: 2,486 sqft
- Finished area above ground: 2,486
- Finished area below ground: 0
Property
Parking
- Total spaces: 6
- Parking features: Garage Faces Front, Concrete, Attached, Driveway
- Attached garage spaces: 2
- Uncovered spaces: 4
Accessibility
- Accessibility features: None
Features
- Levels: Three
- Stories: 3
- Pool features: None
- Fencing: Full,Split Rail
Lot
- Size: 0.26 Acres
- Features: Cul-De-Sac
Details
- Additional structures: Above Grade, Below Grade
- Parcel number: 160802371570
- Zoning: R200
- Special conditions: Standard
Construction
Type & style
- Home type: SingleFamily
- Architectural style: Colonial
- Property subtype: Single Family Residence
Materials
- Frame
- Foundation: Concrete Perimeter
Condition
- Excellent
- New construction: No
- Year built: 1987
Utilities & green energy
- Sewer: Public Sewer
- Water: Public
- Utilities for property: Fiber Optic, Cable
Community & HOA
Community
- Subdivision: Norbeck Manor
HOA
- Has HOA: Yes
- HOA fee: $416 annually
- HOA name: NORBECK MANOR
Location
- Region: Rockville
Financial & listing details
- Price per square foot: $354/sqft
- Tax assessed value: $715,967
- Annual tax amount: $8,174
- Date on market: 4/3/2026
- Listing agreement: Exclusive Right To Sell
- Inclusions: See Disclosures
- Exclusions: See Disclosures
- Ownership: Fee Simple
Price history
| Date | Event | Price |
|---|---|---|
| 5/1/2026 | Sold | $881,000+1.8%$354/sqft |
Source:  Bright MLS #MDMC2224846 Report a problem Bright MLS #MDMC2224846 Report a problem | ||
| 4/8/2026 | Pending sale | $865,000$348/sqft |
Source: Bright MLS #MDMC2224846 Report a problem | ||
| 4/3/2026 | Listed for sale | $865,000$348/sqft |
Source: Bright MLS #MDMC2224846 Report a problem | ||
Public tax history
| Year | Property taxes | Tax assessment |
|---|---|---|
| 2025 | $7,482 +3.4% | $663,600 +5.6% |
| 2024 | $7,235 +5.8% | $628,433 +5.9% |
| 2023 | $6,836 +11% | $593,267 +6.3% |
| 2022 | $6,159 +0.1% | $558,100 |
| 2021 | $6,153 -0.1% | $558,100 |
| 2020 | $6,157 +4% | $558,100 -1.6% |
| 2019 | $5,918 -0.2% | $567,400 +5.7% |
| 2018 | $5,929 +3.1% | $536,667 +6.1% |
| 2017 | $5,751 +7.4% | $505,933 +6.5% |
| 2016 | $5,354 | $475,200 |
| 2015 | $5,354 | $475,200 |
| 2014 | $5,354 | $475,200 -11.7% |
| 2013 | -- | $538,000 |
| 2012 | -- | $538,000 |
| 2011 | -- | $538,000 -11.9% |
| 2010 | -- | $610,370 +4.1% |
| 2009 | -- | $586,110 +4.3% |
| 2008 | -- | $561,850 +4.5% |
| 2007 | -- | $537,590 +13.9% |
| 2006 | -- | $472,052 +16.1% |
| 2005 | -- | $406,516 +19.2% |
| 2004 | -- | $340,980 |
| 2003 | -- | $340,980 +15.5% |
| 2002 | -- | $295,140 +8.4% |
| 2001 | -- | $272,220 |
Find assessor info on the county website
Neighborhood: Aspen Hill
Nearby homes
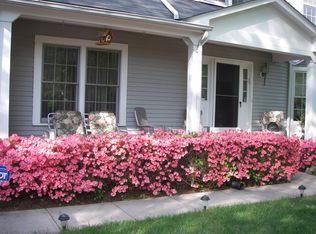
- $824,6004 bd3 ba2.4k sqft4813 Sweetbirch Dr, Rockville, MD 20853Off Market
- $818,1005 bd4 ba2.4k sqft4805 Sweetbirch Dr, Rockville, MD 20853Off Market
- $10-- bd-- ba-- sqft4807 Sweetbirch Dr, Rockville, MD 20853Off Market
- $884,2004 bd3 ba2.4k sqft4817 Sweetbirch Dr, Rockville, MD 20853Off Market

- $825,800-- bd2 ba2.4k sqft4801 Sweetbirch Dr, Rockville, MD 20853Off Market
- $848,2004 bd4 ba3.7k sqft4812 Sweetbirch Dr, Rockville, MD 20853Off Market
- $831,100-- bd3 ba2.2k sqft15517 Sweetbirch Ct, Rockville, MD 20853Off Market
- $942,3004 bd4 ba3.9k sqft4712 Hornbeam Dr, Rockville, MD 20853Off Market
Nearby schools
GreatSchools rating
- 5/10Flower Valley Elementary SchoolGrades: K-5Distance: 0.4 mi
- 6/10Earle B. Wood Middle SchoolGrades: 6-8Distance: 1.4 mi
- 6/10Rockville High SchoolGrades: 9-12Distance: 2.1 mi
Schools provided by the listing agent
- Elementary: Flower Valley
- Middle: Earle B. Wood
- High: Rockville
- District: Montgomery County Public Schools
Source: Bright MLS. This data may not be complete. We recommend contacting the local school district to confirm school assignments for this home.
Get a cash offer in 3 minutes
Find out how much your home could sell for in as little as 3 minutes with a no-obligation cash offer.
Estimated market value
$874,000
Get a cash offer in 3 minutes
Find out how much your home could sell for in as little as 3 minutes with a no-obligation cash offer.
Estimated market value
$874,000
- Maryland
- Montgomery County
- Rockville
- 20853
- Aspen Hill
- 4809 Sweetbirch Dr
Nearby cities
Nearby neighborhoods
Nearby zip codes
Other Rockville Topics
