So many rooms! So little time! This 5 bedroom, 3 full bath, perfectly located Maxwell Park Mansion is waiting for you. This beautifully renovated home offers over 2200 square feet of living space. Upstairs you will find the primary bed and bath, along with 2 additional bedrooms offering views of City just in time for FLEET WEEK! The upper floor also boast a living room with fireplace and separate formal dining room. Did I mention the LARGE eat in kitchen with all NEW appliances!? You can access the laundry room and ADU from upstairs. Lower portion of the home offers 2 bedrooms, 1 full bath and a small kitchenette with exterior access. LIVE UPSTAIRS RENT DOWNSTAIRS. LIVE DOWNSTAIRS RENT UPSTAIRS. Income producing possibilities abound. Home also has long driveway that provides plenty of off street parking!
For sale
$988,888
4809 Walnut St, Oakland, CA 94619
5beds
2,242sqft
Single Family Residence
Built in 1923
3,920 Square Feet Lot
$-- Zestimate®
$441/sqft
$-- HOA
What's special
Primary bed and bathSeparate formal dining roomBeautifully renovated homeLaundry room
- 24 days
- 303
- 11
Zillow last checked:
Listing updated:
Listed by:
Denise Dodson DRE #01408608 510-610-7848,
Dodson Realty
Source: CCAR,MLS#: 41148150
Facts & features
Interior
Bedrooms & bathrooms
- Bedrooms: 5
- Bathrooms: 3
- Full bathrooms: 3
Rooms
- Room types: 2 Bedrooms, 2 Baths, Primary Bedrm Suite - 1, Main Entry
Bathroom
- Features: Shower Over Tub, Updated Baths
Kitchen
- Features: Counter - Solid Surface, Disposal, Gas Range/Cooktop, Refrigerator, Updated Kitchen
Heating
- Central, Fireplace(s)
Cooling
- Other
Appliances
- Included: Gas Range, Refrigerator, Gas Water Heater
- Laundry: Hookups Only, Laundry Room, Inside
Features
- Formal Dining Room, Counter - Solid Surface, Updated Kitchen
- Flooring: Laminate, Tile, Other
- Number of fireplaces: 1
- Fireplace features: Living Room
Interior area
- Total structure area: 2,242
- Total interior livable area: 2,242 sqft
Property
Parking
- Parking features: Off Street, Side Yard Access, No Garage
Features
- Levels: Two
- Stories: 2
- Pool features: None
Lot
- Size: 3,920 Square Feet
- Features: Sloped Down, Back Yard, Front Yard, Landscaped, Side Yard
Details
- Parcel number: 3624332
- Special conditions: Standard
Construction
Type & style
- Home type: SingleFamily
- Architectural style: Other
- Property subtype: Single Family Residence
- Attached to another structure: Yes
Materials
- Stucco, Other
- Roof: Composition
Condition
- Existing
- New construction: No
- Year built: 1923
Utilities & green energy
- Electric: No Solar
- Sewer: Public Sewer
- Water: Public
Community & HOA
Community
- Subdivision: Maxwell Pk Area
HOA
- Has HOA: No
Location
- Region: Oakland
Financial & listing details
- Price per square foot: $441/sqft
- Tax assessed value: $630,360
- Date on market: 9/12/2026
Estimated market value
Not available
Estimated sales range
Not available
$5,031/mo
Price history
| Date | Event | Price |
|---|---|---|
| 9/13/2026 | Listed for sale | $988,888+60%$441/sqft |
Source:  CCAR #41148150 Report a problem CCAR #41148150 Report a problem | ||
| 2/6/2025 | Sold | $618,000+4.9%$276/sqft |
Source: CCAR #41081262 Report a problem | ||
| 1/17/2025 | Pending sale | $588,888$263/sqft |
Source:  bridgeMLS/CCAR/Bay East AOR #41081262 Report a problem bridgeMLS/CCAR/Bay East AOR #41081262 Report a problem | ||
| 1/1/2025 | Listed for sale | $588,888$263/sqft |
Source: bridgeMLS/CCAR/Bay East AOR #41081262 Report a problem | ||
Public tax history
| Year | Property taxes | Tax assessment |
|---|---|---|
| 2026 | -- | $630,360 +268.2% |
| 2025 | $4,142 +1.4% | $171,201 +2% |
| 2024 | $4,087 +0.8% | $167,845 +2% |
| 2023 | $4,056 +4.3% | $164,554 +2% |
| 2022 | $3,889 +8.4% | $161,327 +2% |
| 2021 | $3,589 +1.2% | $158,165 +1% |
| 2020 | $3,548 +6.4% | $156,544 +2% |
| 2019 | $3,334 +7.1% | $153,474 +2% |
| 2018 | $3,114 | $150,466 +2% |
| 2017 | $3,114 +6.1% | $147,516 +2% |
| 2016 | $2,934 +2.8% | $144,624 +1.5% |
| 2015 | $2,853 | $142,452 +2% |
| 2014 | $2,853 | $139,662 +0.5% |
| 2013 | -- | $139,031 +2% |
| 2012 | -- | $136,305 +2% |
| 2011 | -- | $133,633 +0.8% |
| 2010 | -- | $132,634 -0.2% |
| 2009 | -- | $132,950 +2% |
| 2008 | -- | $130,343 +2% |
| 2007 | -- | $127,788 +2% |
| 2006 | -- | $125,283 +2% |
| 2005 | -- | $122,827 +2% |
| 2004 | -- | $120,421 +1.9% |
| 2003 | -- | $118,215 +2% |
| 2002 | -- | $115,897 +2% |
| 2001 | $1,762 | $113,624 |
Find assessor info on the county website
Monthly payment
Est. payment
Payment breakdown
Explore the cost of this home by adjusting the details. Changes won't be saved.Climate risks
Neighborhood: Maxwell Park
Nearby schools
Schools provided by the listing agent
- District: Oakland (510) 879-8111
Source: CCAR. This data may not be complete. We recommend contacting the local school district to confirm school assignments for this home.

Similar homes
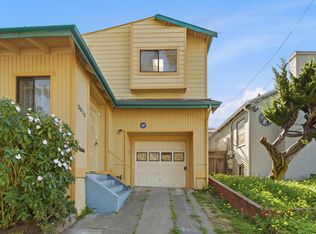
- $998,0003 bd3 ba2.2k sqft4535 Redding St, Oakland, CA 94619For Sale
 MLS ID #41148785, Helena Jones. bridgeMLS/CCAR/Bay East AOR
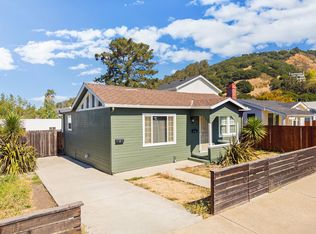
 - $1,048,0004 bd3 ba2.7k sqft3918 High St, Oakland, CA 94619For Sale
 MLS ID #ML82039563, Eric Ma. MLSListings Inc
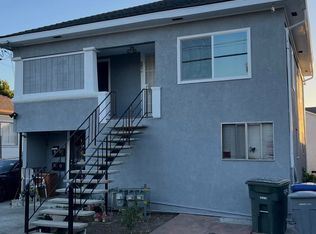
 - $975,0003 bd2 ba1.5k sqft3963 Edgemoor Pl, Oakland, CA 94605For Sale
 MLS ID #226115079, Timothy Klotz. MetroList Services of CA
 - $990,0008 bd4 ba2.4k sqft209 Dabner St, San Leandro, CA 94577For Sale
 MLS ID #41149691, Yannie Lau. Bay East AOR
