Mountain Living with Modern Updates in Blue Ridge Nestled on a private 1.3-acre lot surrounded by mature trees, this beautifully updated 3-bedroom, 2-bath manufactured home offers the perfect blend of comfort, privacy, and convenience. Located at 481 Ash Loop Road, Blue Ridge, GA, this move-in ready home features numerous recent improvements, including a new HVAC system, new roof, new carpet, and fresh interior and exterior paint. Inside, you'll find a welcoming living room highlighted by a cozy fireplace, a separate dining room for gatherings, and a spacious kitchen with easy access to the laundry room, complete with washer and dryer. The split-bedroom floor plan provides a private retreat in the primary suite, featuring double vanities, a relaxing soaking tub, and a separate shower. Enjoy peaceful mornings and cool mountain evenings from the screened porch overlooking the wooded surroundings. A convenient carport provides covered parking and additional storage options. Whether you're looking for a full-time residence, mountain getaway, or investment opportunity, this well-maintained property offers plenty of space to enjoy the beauty and tranquility of North Georgia. Property Highlights: 3 Bedrooms | 2 Bathrooms 1.3 Private Acres Fireplace Separate Dining Room Laundry Room with Washer & Dryer Screened Porch Carport Primary Suite with Double Vanities, Soaking Tub & Separate Shower New HVAC System New Roof New Carpet Fresh Interior & Exterior Paint Mature Trees Providing Privacy from the Road Enjoy the peaceful mountain lifestyle just minutes from all that Blue Ridge has to offer! This is a Fannie Mae Home Path Property. First Time Buyers, complete the HomePath Ready Buyer homeownership course on Homepath.com. Attach certificate to offer up to 3% closing cost assistance. Check HomePath.com for more details. Restrictions apply. Some images in this listing have been virtually staged.
Active
$285,000
481 Ash Loop Rd, Blue Ridge, GA 30513
3beds
1,400sqft
Single Family Residence, Manufactured Home
Built in 1992
1.3 Acres Lot
$275,300 Zestimate®
$204/sqft
$-- HOA
What's special
Cozy fireplaceSeparate dining roomSeparate showerSplit-bedroom floor planSpacious kitchenSurrounded by mature treesRelaxing soaking tub
- 16 days
- 738
- 54
Zillow last checked:
Listing updated:
Listed by:
Diane Brown 706-499-7339,
The Norton Agency
Source: GAMLS,MLS#: 10874936
Facts & features
Interior
Bedrooms & bathrooms
- Bedrooms: 3
- Bathrooms: 2
- Full bathrooms: 2
- Main level bathrooms: 2
- Main level bedrooms: 3
Rooms
- Room types: Great Room, Laundry, Other
Dining room
- Features: Dining Rm/Living Rm Combo
Heating
- Heat Pump
Cooling
- Heat Pump
Appliances
- Included: Dryer, Gas Water Heater, Microwave, Oven/Range (Combo), Refrigerator, Washer
- Laundry: Mud Room
Features
- Double Vanity, Master On Main Level, Separate Shower, Soaking Tub, Walk-In Closet(s)
- Flooring: Carpet, Hardwood, Vinyl
- Basement: None
- Number of fireplaces: 1
- Fireplace features: Living Room, Masonry
Interior area
- Total structure area: 1,400
- Total interior livable area: 1,400 sqft
- Finished area above ground: 1,400
- Finished area below ground: 0
Property
Parking
- Parking features: Carport
- Has carport: Yes
Features
- Levels: One
- Stories: 1
- Has view: Yes
- View description: Seasonal View
Lot
- Size: 1.3 Acres
- Features: Level
Details
- Parcel number: 0051 B 042B
- Special conditions: No Disclosure
Construction
Type & style
- Home type: MobileManufactured
- Architectural style: Modular Home
- Property subtype: Single Family Residence, Manufactured Home
Materials
- Vinyl Siding
- Foundation: Block
- Roof: Composition
Condition
- Resale
- New construction: No
- Year built: 1992
Utilities & green energy
- Sewer: Septic Tank
- Water: Public
- Utilities for property: Cable Available, Electricity Available, Phone Available, Propane, Water Available
Community & HOA
Community
- Features: None
- Subdivision: None
HOA
- Has HOA: No
- Services included: None
Location
- Region: Blue Ridge
Financial & listing details
- Price per square foot: $204/sqft
- Tax assessed value: $49,332
- Annual tax amount: $180
- Date on market: 10/18/2026
- Cumulative days on market: 16 days
- Listing agreement: Exclusive Right To Sell
- Listing terms: Other
- Electric utility on property: Yes
Estimated market value
$275,300
$262,000 - $289,000
Not available
Price history
| Date | Event | Price |
|---|---|---|
| 10/18/2026 | Listed for sale | $285,000+83.4%$204/sqft |
Source:  GAMLS #10874936 Report a problem | ||
| 2/19/2026 | Sold | $155,400-28.1%$111/sqft |
Source: Public Record Report a problem | ||
| 1/20/2023 | Sold | $216,000-4%$154/sqft |
Source: NGBOR #321051 Report a problem | ||
| 12/13/2022 | Pending sale | $225,000$161/sqft |
Source: NGBOR #321051 Report a problem | ||
| 11/8/2022 | Listed for sale | $225,000$161/sqft |
Source: NGBOR #321051 Report a problem | ||
Public tax history
| Year | Property taxes | Tax assessment |
|---|---|---|
| 2025 | $161 -1% | $19,733 |
| 2024 | $163 +480.4% | $19,733 +0% |
| 2023 | $28 +0.1% | $19,732 +7.5% |
| 2022 | $28 -28.7% | $18,362 -1.7% |
| 2021 | $39 | $18,687 |
| 2020 | $39 -1.9% | $18,687 +15.2% |
| 2019 | $40 +29.2% | $16,218 +42.1% |
| 2018 | $31 | $11,413 |
| 2017 | $31 +14.5% | $11,413 +15.6% |
| 2016 | $27 | $9,876 -4.5% |
| 2015 | $27 -11% | $10,339 -16% |
| 2014 | $30 -22.3% | $12,304 |
| 2013 | $39 | $12,304 |
| 2012 | -- | -- |
| 2011 | -- | -- |
| 2010 | -- | -- |
| 2009 | -- | -- |
Find assessor info on the county website
Monthly payment
Climate risks
Neighborhood: 30513
Nearby schools
Schools provided by the listing agent
- Elementary: West Fannin
- Middle: Fannin
- High: Fannin
Source: GAMLS. This data may not be complete. We recommend contacting the local school district to confirm school assignments for this home.

Similar homes
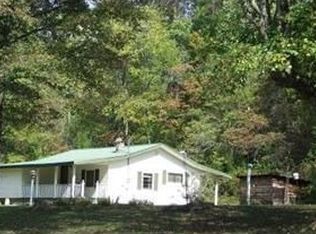
- $277,5653 bd2 ba1.3k sqft99 Highland Cir, Blue Ridge, GA 30513For Sale
 MLS ID #436804, Julie Fitts Queen, REMAX Town & Country - Blue Ridge. NGBOR
- $319,0003 bd2 ba1.5k sqft70 Hibiscus Ln, Blue Ridge, GA 30513For Sale
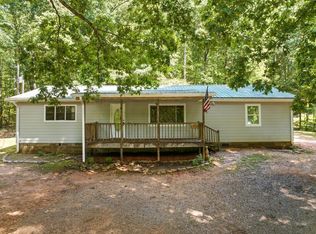 MLS ID #435832, Audrey Whitehead, Blue Ridge Realty Inc. / GA Corp.. NGBOR
- $415,0003 bd2 ba2k sqft111 Candlewood Ln, Blue Ridge, GA 30513For Sale
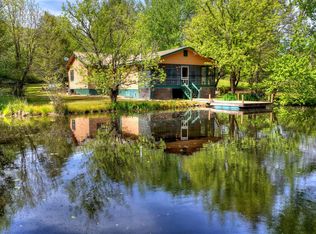 MLS ID #437380, Rachel Callihan, Ansley Real Estate Christie's Int. Real Estate. NGBOR
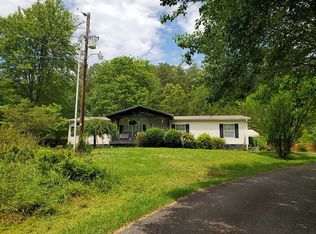
- $279,0003 bd2 ba1.6k sqft611 Mountain View Ln, Mc Caysville, GA 30555For Sale By Owner
- $249,9003 bd2 ba1.5k sqft194 Forge Mill Estates Dr, Morganton, GA 30560Active
 MLS ID #10876509, Roger Philmon, Maximum One Grt. Atl. REALTORS. GAMLS
- $420,0003 bd2 ba1.3k sqft174 Chestnut Rdg, Blue Ridge, GA 30513For Sale
 MLS ID #7773054, Andrew Brooks, Century 21 Connect Realty. FMLS GA
