Come and see this stunning single story home in Summerset 1, a premiere 55+ gated community & one of Brentwood's hidden gems! This home is now back on market-no fault of seller. Don't miss it! It is warm & welcoming with an abundance of natural light. Upon entry is a spacious living/dining room that easily flows into the family room with nice built-ins & a cozy fireplace. Each of these rooms has new lighting with a new ceiling fan in the family room. The updated kitchen offers quartzite counters, soft close drawers, new lighting, an attractive Silgranit sink designed to be resistant to both scratches & stains & beautiful stainless steel brick mosaic backsplash as well as a brand new gas range. There is space to dine in the kitchen as well as at the dining bar & plenty of cabinetry for storage. Open & inviting, this serves as the heart of this home & is ideal for gathering with family & entertaining friends! The primary bedroom is spacious w/ high ceilings, new ceiling fan & a bay window with a beautiful view! The primary bath has a sunken tub, double vanity & a large shower stall w/ bench. There is also a large walk-in closet. The second bedroom has a Murphy bed & can be used as a guest room or an office with an adjacent guest bath. Large inside laundry room has plenty of counter space & built-in cabinets as well as a sink. In the garage you will find several storage cabinets & space for a workshop. Step outside in the backyard & see what else makes this home so special! It offers a covered patio w/ remote shades, a gorgeous view of Mt. Diablo and an expansive greenbelt. Enjoy all that Summerset 1 has to offer including the nearby Club House, pool/spa, gym & community room as well as tennis, pickleball & bocce ball courts & many inclusive activities! This home is so serene & peaceful. It is absolutely sparkling clean & move-in ready just waiting for you to make it your very own!
Closed
$577,000
481 Central Park Pl, Brentwood, CA 94513
2beds
1,691sqft
Single Family Residence
Built in 1998
5,000 Square Feet Lot
$569,700 Zestimate®
$341/sqft
$2,821 Estimated rent
Home value
$569,700
$513,000 - $632,000
$2,821/mo
Zestimate® history
Owner options
List your home for rent
$2,821/mo
Rent Zestimate®
Find your next renter with Zillow Rental Manager. Plus, with online applications, you can quickly screen prospective tenants – for free.
$2,821/mo
Rent Zestimate®
Refinance and save
$4,141/mo
Est. payment
Refinancing to a lower rate could help reduce your monthly payments and save thousands over the life of the loan.
$4,141/mo
Est. payment
Explore your selling options
Work with a Zillow partner agent
Leverage their expertise and Zillow's premium Showcase listings to get your home seen by more buyers.
Get startedList with your own agent
Get your home in front of millions of buyers by listing it on Zillow.
Learn how to do itSell it yourself
Take full control of how buyers see your home on Zillow by listing For Sale by Owner (FSBO).
List your homeWhat's special
Cozy fireplaceNew lightingBrand new gas rangeAdjacent guest bathLarge walk-in closetExpansive greenbeltDining bar
Zillow last checked:
Listing updated:
Listed by:
Susan Sharpe DRE #01440245 209-815-4413,
California Advantage R.E.
Bought with:
Coldwell Banker
Source: MetroList Services of CA,MLS#: 226021636Originating MLS: MetroList Services, Inc.
Facts & features
Interior
Bedrooms & bathrooms
- Bedrooms: 2
- Bathrooms: 2
- Full bathrooms: 2
Rooms
- Room types: Master Bathroom, Bathroom, Master Bedroom, Dining Room, Family Room, Great Room, Kitchen, Laundry, Living Room
Primary bedroom
- Features: Ground Floor
Primary bathroom
- Features: Closet, Shower Stall(s), Double Vanity, Sunken Tub, Walk-In Closet(s)
Dining room
- Features: Bar, Space in Kitchen, Dining/Living Combo
Kitchen
- Features: Breakfast Area, Quartz Counter, Kitchen/Family Combo
Heating
- Central, Fireplace(s), Natural Gas
Cooling
- Ceiling Fan(s), Central Air
Appliances
- Included: Free-Standing Gas Range, Free-Standing Refrigerator, Dishwasher, Disposal, Microwave, Dryer, Washer
- Laundry: Laundry Room, Cabinets, Sink, Inside Room
Features
- Flooring: Carpet, Tile, Luxury Vinyl Plank, Wood
- Number of fireplaces: 1
- Fireplace features: Family Room, Gas
Interior area
- Total interior livable area: 1,691 sqft
Property
Parking
- Total spaces: 2
- Parking features: Attached, Garage Door Opener, Garage Faces Front, Workshop in Garage, Interior Access, Driveway
- Attached garage spaces: 2
- Has uncovered spaces: Yes
Accessibility
- Accessibility features: Shower(s), Grab Bars
Features
- Has private pool: Yes
- Pool features: In Ground, Community, Fenced
- Fencing: Fenced
Lot
- Size: 5,000 Square Feet
- Features: Sprinklers In Rear, Shape Regular, Landscape Back, Landscape Front
Details
- Additional structures: Pergola
- Parcel number: 0193100013
- Zoning description: Residential
- Special conditions: Trust
Construction
Type & style
- Home type: SingleFamily
- Architectural style: Contemporary
- Property subtype: Single Family Residence
Materials
- Metal, Stucco
- Foundation: Slab
- Roof: Composition
Condition
- Year built: 1998
Utilities & green energy
- Sewer: Public Sewer
- Water: Public
- Utilities for property: Cable Available, Public, Sewer In & Connected, Internet Available
Community & HOA
Community
- Features: Gated
- Senior community: Yes
HOA
- Has HOA: Yes
- Amenities included: Pool, Clubhouse, Tennis Court(s), Greenbelt, Gym
- Services included: Common Areas, Security, Management
- HOA fee: $465 quarterly
Location
- Region: Brentwood
Financial & listing details
- Price per square foot: $341/sqft
- Tax assessed value: $406,328
- Annual tax amount: $4,882
- Price range: $577K - $577K
- Date on market: 2/27/2026
Price history
| Date | Event | Price |
|---|---|---|
| 4/16/2026 | Sold | $577,000-2.2%$341/sqft |
Source: MetroList Services of CA #226021636 Report a problem | ||
| 4/11/2026 | Pending sale | $589,950$349/sqft |
Source: MetroList Services of CA #226021636 Report a problem | ||
| 4/3/2026 | Price change | $589,950-1.7%$349/sqft |
Source: MetroList Services of CA #226021636 Report a problem | ||
| 3/7/2026 | Listed for sale | $599,950$355/sqft |
Source: MetroList Services of CA #226021636 Report a problem | ||
| 3/2/2026 | Pending sale | $599,950$355/sqft |
Source: MetroList Services of CA #226021636 Report a problem | ||
| 2/27/2026 | Listed for sale | $599,950+134.8%$355/sqft |
Source: MetroList Services of CA #226021636 Report a problem | ||
| 4/16/1999 | Sold | $255,500$151/sqft |
Source: Public Record Report a problem | ||
Public tax history
| Year | Property taxes | Tax assessment |
|---|---|---|
| 2025 | $4,882 +1.7% | $406,328 +2% |
| 2024 | $4,801 +1.7% | $398,361 +2% |
| 2023 | $4,722 +1.7% | $390,550 +2% |
| 2022 | $4,642 +2.7% | $382,893 +2% |
| 2021 | $4,520 +0.5% | $375,386 +1% |
| 2020 | $4,496 -0.3% | $371,538 +2% |
| 2019 | $4,510 +5.5% | $364,254 +2% |
| 2018 | $4,276 +0% | $357,113 +2% |
| 2017 | $4,275 -4.7% | $350,111 +2% |
| 2016 | $4,485 +4.7% | $343,247 +1.5% |
| 2015 | $4,285 | $338,092 +4.2% |
| 2014 | $4,285 | $324,500 +11.5% |
| 2013 | -- | $291,000 +10.2% |
| 2012 | -- | $264,000 +5.4% |
| 2011 | -- | $250,500 -12.1% |
| 2010 | -- | $285,000 -0.9% |
| 2009 | -- | $287,500 -7.1% |
| 2008 | -- | $309,355 +2% |
| 2007 | -- | $303,290 +2% |
| 2006 | -- | $297,344 +2% |
| 2005 | -- | $291,515 +2% |
| 2004 | -- | $285,800 +1.9% |
| 2003 | -- | $280,563 +2% |
| 2002 | -- | $275,063 +2% |
| 2001 | -- | $269,671 |
Find assessor info on the county website
Neighborhood: 94513
Nearby homes
- $572,1002 bd2 ba1.4k sqft471 Central Park Pl, Brentwood, CA 94513Off Market
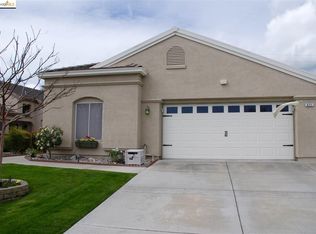
- $500,0002 bd2 ba1.2k sqft491 Central Park Pl, Brentwood, CA 94513Sold
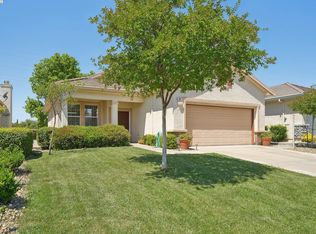
- $580,0002 bd2 ba1.4k sqft461 Central Park Pl, Brentwood, CA 94513Off Market
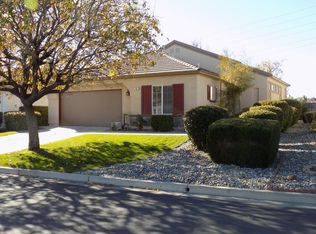
- $556,7002 bd2 ba1.3k sqft501 Central Park Pl, Brentwood, CA 94513Off Market
- $550,1002 bd2 ba1.3k sqft451 Central Park Pl, Brentwood, CA 94513Off Market
- $701,2003 bd2 ba2.3k sqft500 Central Park Pl, Brentwood, CA 94513Off Market
- $545,0002 bd2 ba1.5k sqft490 Central Park Pl, Brentwood, CA 94513Sold
- $444,7002 bd2 ba1.4k sqft511 Central Park Pl, Brentwood, CA 94513Off Market
Nearby schools
GreatSchools rating
- 6/10Ron Nunn Elementary SchoolGrades: K-5Distance: 0.2 mi
- 9/10Adams (J. Douglas) Middle SchoolGrades: 6-8Distance: 1.6 mi
- 9/10Heritage High SchoolGrades: 9-12Distance: 1.4 mi
Get a cash offer in 3 minutes
Find out how much your home could sell for in as little as 3 minutes with a no-obligation cash offer.
Estimated market value
$569,700
Get a cash offer in 3 minutes
Find out how much your home could sell for in as little as 3 minutes with a no-obligation cash offer.
Estimated market value
$569,700
- California
- Contra Costa County
- Brentwood
- 94513
- 481 Central Park Pl
Nearby cities
Nearby zip codes
Other Brentwood Topics
