Welcome to 491 Central Park Place, a beautifully maintained home in Summerset 1, Brentwood’s premier 55+ gated community. This single-story residence offers 1,240 sq. ft. of living space on a 5,000 sq. ft. lot, with 2 bedrooms, 2 bathrooms, and a 2-car attached garage—perfect for low-maintenance, active adult living. Built in 1998, this thoughtfully designed home features a bright and open layout with a large eat-in kitchen, sit-at counter, and plenty of cabinetry. The primary suite includes a private bath with stall shower and solid surface counters. A convenient inside laundry room adds functionality to everyday living. Step outside to a covered cement patio with pull-down shades, ideal for relaxing or entertaining. The backyard opens to tranquil open space—formerly the 8th fairway—offering privacy and a peaceful view. The HOA is just $465 per quarter and includes gated security, access to a clubhouse, swimming pool, fitness center, bocce and tennis courts, and more. The community also features walking trails and a vibrant calendar of social activities, all designed to enhance your lifestyle. Close to shopping, dining, and medical services, this home offers the perfect blend of comfort, convenience, and community.
Sold for $500,000
$500,000
491 Central Park Pl, Brentwood, CA 94513
2beds
1,240sqft
Residential, Single Family Residence
Built in 1998
5,000 Square Feet Lot
$489,300 Zestimate®
$403/sqft
$2,706 Estimated rent
Home value
$489,300
$440,000 - $548,000
$2,706/mo
Zestimate® history
Owner options
List your home for rent
$2,706/mo
Rent Zestimate®
Find your next renter with Zillow Rental Manager. Plus, with online applications, you can quickly screen prospective tenants – for free.
$2,706/mo
Rent Zestimate®
Refinance and save
$3,362/mo
Est. payment
Refinancing to a lower rate could help reduce your monthly payments and save thousands over the life of the loan.
$3,362/mo
Est. payment
Explore your selling options
Work with a Zillow partner agent
Leverage their expertise and Zillow's premium Showcase listings to get your home seen by more buyers.
Get startedList with your own agent
Get your home in front of millions of buyers by listing it on Zillow.
Learn how to do itSell it yourself
Take full control of how buyers see your home on Zillow by listing For Sale by Owner (FSBO).
List your homeWhat's special
Zillow last checked:
Listing updated:
Listed by:
Michael Tessaro DRE #00868159 925-519-9099,
Intero Real Estate Services
Bought with:
Edward Zamora, DRE #01363684
Zamora & Associates Inc.
Source: Bay East AOR,MLS#: 41098374
Facts & features
Interior
Bedrooms & bathrooms
- Bedrooms: 2
- Bathrooms: 2
- Full bathrooms: 2
Rooms
- Room types: 2 Bedrooms, 2 Baths, Primary Bedrm Suite - 1, Main Entry
Bathroom
- Features: Shower Over Tub, Solid Surface, Stall Shower, Window
Kitchen
- Features: 220 Volt Outlet, Breakfast Bar, Laminate Counters, Dishwasher, Eat-in Kitchen, Disposal, Gas Range/Cooktop, Microwave, Range/Oven Free Standing, Refrigerator
Heating
- Forced Air, Natural Gas
Cooling
- Central Air
Appliances
- Included: Dishwasher, Gas Range, Microwave, Free-Standing Range, Refrigerator, Dryer, Washer
- Laundry: Hookups Only, Laundry Room, Cabinets, Electric, Inside, Common Area
Features
- Breakfast Bar
- Flooring: Concrete, Linoleum, Vinyl, Carpet
- Windows: Double Pane Windows
- Has fireplace: No
- Fireplace features: None
Interior area
- Total structure area: 1,240
- Total interior livable area: 1,240 sqft
Property
Parking
- Total spaces: 2
- Parking features: Attached, Garage Faces Front, Garage Door Opener
- Garage spaces: 2
Features
- Levels: One
- Stories: 1
- Entry location: No Steps to Entry
- Patio & porch: Patio, Covered
- Pool features: Other, Community
Lot
- Size: 5,000 Square Feet
- Features: Other, Back Yard, Front Yard, Landscaped, Sprinklers In Rear, Side Yard, Landscape Back, Landscape Front
Details
- Parcel number: 0193100021
- Special conditions: Standard
- Other equipment: Irrigation Equipment
Construction
Type & style
- Home type: SingleFamily
- Architectural style: Contemporary
- Property subtype: Residential, Single Family Residence
Materials
- Stucco
- Foundation: Slab
- Roof: Tile
Condition
- Existing
- New construction: No
- Year built: 1998
Utilities & green energy
- Electric: No Solar, 220 Volts in Kitchen, 220 Volts in Laundry
Green energy
- Energy efficient items: Other
Community & HOA
Community
- Security: Carbon Monoxide Detector(s), Double Strapped Water Heater, Smoke Detector(s)
- Subdivision: Summerset 1
HOA
- Has HOA: Yes
- Amenities included: Clubhouse, Fitness Center, Pool, Gated, Other, Activities Available
- Services included: Common Area Maint, Management Fee, Reserve Fund, Security, Organized Activities, Street
- HOA fee: $155 monthly
- HOA name: SUMMERSET HOA
- HOA phone: 510-262-1795
Location
- Region: Brentwood
Financial & listing details
- Price per square foot: $403/sqft
- Tax assessed value: $361,618
- Annual tax amount: $4,388
- Price range: $500K - $500K
- Date on market: 5/27/2025
- Listing agreement: Excl Right
- Listing terms: Cash,Conventional,New Loan,Submit
- Electric utility on property: Yes
Price history
| Date | Event | Price |
|---|---|---|
| 11/22/2025 | Listing removed | $3,000$2/sqft |
Source: bridgeMLS/CCAR/Bay East AOR #41112422 Report a problem | ||
| 9/23/2025 | Listed for rent | $3,000$2/sqft |
Source: bridgeMLS/CCAR/Bay East AOR #41112422 Report a problem | ||
| 7/8/2025 | Sold | $500,000-5.5%$403/sqft |
Source:  Bay East AOR #41098374 Report a problem Bay East AOR #41098374 Report a problem | ||
| 6/27/2025 | Pending sale | $528,888$427/sqft |
Source: Bay East AOR #41098374 Report a problem | ||
| 6/11/2025 | Price change | $528,888-3.8%$427/sqft |
Source:  bridgeMLS/CCAR/Bay East AOR #41098374 Report a problem bridgeMLS/CCAR/Bay East AOR #41098374 Report a problem | ||
| 5/27/2025 | Listed for sale | $549,900+86.4%$443/sqft |
Source: bridgeMLS/CCAR/Bay East AOR #41098374 Report a problem | ||
| 1/14/2014 | Sold | $295,000+37.9%$238/sqft |
Source: bridgeMLS/CCAR/Bay East AOR #40640713 Report a problem | ||
| 4/7/1999 | Sold | $214,000-16.1%$173/sqft |
Source: Public Record Report a problem | ||
| 9/22/1998 | Sold | $255,000+240%$206/sqft |
Source: Public Record Report a problem | ||
| 4/17/1998 | Sold | $75,000$60/sqft |
Source: Public Record Report a problem | ||
Public tax history
| Year | Property taxes | Tax assessment |
|---|---|---|
| 2025 | $4,388 +1.7% | $361,618 +2% |
| 2024 | $4,315 +1.7% | $354,528 +2% |
| 2023 | $4,244 +1.7% | $347,578 +2% |
| 2022 | $4,172 +2.7% | $340,763 +2% |
| 2021 | $4,062 +0.6% | $334,083 +1% |
| 2020 | $4,039 -0.3% | $330,658 +2% |
| 2019 | $4,051 +5.5% | $324,176 +2% |
| 2018 | $3,839 +0% | $317,821 +2% |
| 2017 | $3,838 -5.5% | $311,590 +2% |
| 2016 | $4,062 +6.3% | $305,481 +1.5% |
| 2015 | $3,822 | $300,893 +8.9% |
| 2014 | $3,822 | $276,248 +24.7% |
| 2013 | -- | $221,500 +6% |
| 2012 | -- | $209,000 -11.4% |
| 2011 | -- | $236,000 -5.8% |
| 2010 | -- | $250,500 +9.4% |
| 2009 | -- | $229,000 -13.7% |
| 2008 | -- | $265,328 +2% |
| 2007 | -- | $260,126 +2% |
| 2006 | -- | $255,027 +2% |
| 2005 | -- | $250,028 +2% |
| 2004 | -- | $245,127 +1.9% |
| 2003 | -- | $240,635 +2% |
| 2002 | -- | $235,918 +2% |
| 2001 | -- | $231,293 |
Find assessor info on the county website
Neighborhood: 94513
Nearby homes
- $556,7002 bd2 ba1.3k sqft501 Central Park Pl, Brentwood, CA 94513Off Market
- $577,0002 bd2 ba1.6k sqft481 Central Park Pl, Brentwood, CA 94513Sold
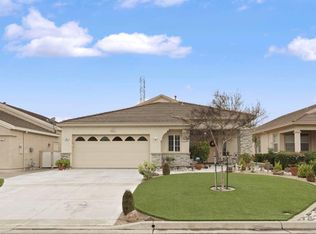
- $572,1002 bd2 ba1.4k sqft471 Central Park Pl, Brentwood, CA 94513Off Market
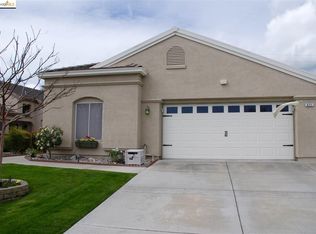
- $444,7002 bd2 ba1.4k sqft511 Central Park Pl, Brentwood, CA 94513Off Market
- $580,0002 bd2 ba1.4k sqft461 Central Park Pl, Brentwood, CA 94513Off Market
- $608,4002 bd2 ba1.9k sqft510 Central Park Pl, Brentwood, CA 94513Off Market
- $701,2003 bd2 ba2.3k sqft500 Central Park Pl, Brentwood, CA 94513Off Market
- $515,6002 bd2 ba1.3k sqft521 Central Park Pl, Brentwood, CA 94513Off Market
Nearby schools
GreatSchools rating
- 6/10Ron Nunn Elementary SchoolGrades: K-5Distance: 0.2 mi
- 9/10Adams (J. Douglas) Middle SchoolGrades: 6-8Distance: 1.6 mi
- 9/10Heritage High SchoolGrades: 9-12Distance: 1.4 mi
Get a cash offer in 3 minutes
Find out how much your home could sell for in as little as 3 minutes with a no-obligation cash offer.
Estimated market value
$489,300
Get a cash offer in 3 minutes
Find out how much your home could sell for in as little as 3 minutes with a no-obligation cash offer.
Estimated market value
$489,300
- California
- Contra Costa County
- Brentwood
- 94513
- 491 Central Park Pl
Nearby cities
Nearby zip codes
Other Brentwood Topics
