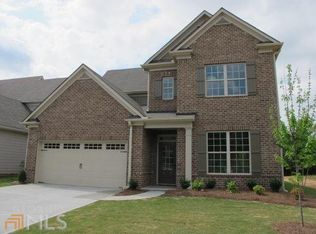
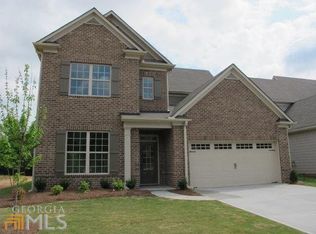
The Franklin II Plan-4BR/2.5BA, Master on Main. Upstairs Loft. Entry opens to formal dining & livng rms with custom trim & molding. Great rm with opens to breakfast area. Kitchen has elegant stained cabinetry, tile backsplash, pass thru & marble counters. Upstairs has huge loft, 3 bedrms & bath. Master on main with trey celings & master bath with double vanity, separate enclosed custom tiled shower & garden tub, private toilet area & huge walk-in closet.
This property is off market, which means it's not currently listed for sale or rent on Zillow. This may be different from what's available on other websites or public sources.