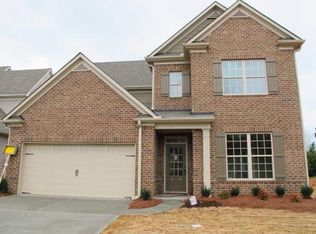
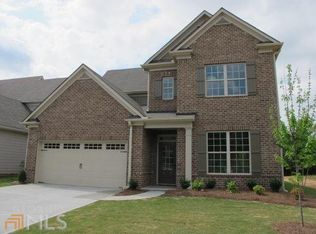
The FRANKLIN II Plan - MUCH larger than it looks. Master on Main plan with second living space in upstairs loft make this 4 bedroom home spacious. Formal Living and Dining Rooms open to each other with elegant columns and molding. The inviting kitchen offers a pass thru to the Family Room and opens to the windowed breakfast room. Master on main has a huge private bath with walk-in closet, double vanities, elegant arches, garden tub and shower. Upstairs is the open large loft area and three more bedrooms. Under construction stock photos.
This property is not currently displayed as for sale or rent on Zillow. This may be different from what's on other websites or public sources.