A furnished Florida retreat awaits at 481 Gulf Stream Drive, a newly listed manufactured home in Lake Alfred's Kings Pointe community. The floor plan offers two bedrooms plus a den and two bathrooms, complemented by a 10-by-13-foot Florida room and a 6-by-8-foot shed. Furnishings are included, along with a washer and dryer installed in 2024; both have seen little use. Important mechanical dates include a 2018 roof, 2024 HVAC system, and 2015 water heater. These details give buyers a helpful starting point for evaluating the property, and independent inspections are recommended to confirm current condition and performance. Kings Pointe is a private, gated 55+ retirement community with 229 home sites among Central Florida's lakes and citrus groves. Residents can gather at the clubhouse, attend social events, or join craft clubs. Amenities include a heated swimming pool, hot tub, fitness center, billiards, bocce ball, shuffleboard, library, common-area free Wi-Fi, and RV storage. The pet-friendly policy permits pets of all weights, but aggressive animals are prohibited. Estimated monthly lot rent for 2027 is $855, including base lot rent, trash service, and pass-through tax. Buyers should verify community approval requirements, fees, rules, and pet policies. Nearby places include Taste of Florida Cafe for a local dining option, along with Walmart and Publix for groceries, household goods, and everyday essentials. Virtual showings are available, and paperwork with our company can be completed remotely. Lenders and communities may require in-person appointments or signatures. Feel free to call, text, or email me. I look forward to helping you call your new house a home! All listing information is deemed reliable but not guaranteed and should be independently verified through personal inspection by appropriate professionals. Our company does not and cannot guarantee or warrant the accuracy of this information or the condition of this property. Measurements are approximate. Some photographs may have been digitally enhanced for brightness, clarity, or presentation. These enhancements do not alter the home's physical features, layout, or condition. The buyer assumes full responsibility for obtaining current lot rent, fees, and pass-through costs, as well as all rules, regulations, and pet policies associated with the community, park, or home, directly from the community or park manager. Our company is not responsible for quoting these fees or policies. Pricing excludes administrative fees, tags, state and county taxes, and title fees. Financing is available through third-party lenders. Please contact the sales agent for additional information. ..
For sale
$47,900
481 Gulf Stream Dr, Lake Alfred, FL 33850
2beds
1,092sqft
Manufactured Home
Built in 2003
-- sqft lot
$-- Zestimate®
$44/sqft
$-- HOA
What's special
Hot tubHeated swimming poolTwo bathroomsFurnished florida retreat
- 7 days
- 134
- 17
Zillow last checked:
Listing updated:
Listed by:
Chrissy Walter 813-215-0080,
Sunset Home Sales
Source: My State MLS,MLS#: 12042808
Facts & features
Interior
Bedrooms & bathrooms
- Bedrooms: 2
- Bathrooms: 2
- Full bathrooms: 2
Rooms
- Room types: Den, Dining Room, En Suite, Family Room, First Floor Bathroom, First Floor Master Bedroom, Kitchen, Laundry Room, Master Bedroom, Walk-in Closet
Basement
- Area: 0
Heating
- Has Heating (Unspecified Type)
Cooling
- Central
Appliances
- Included: Dishwasher, Dryer, Refrigerator, Microwave, Oven, Washer
Features
- Flooring: Carpet, Vinyl
- Has basement: No
- Has fireplace: No
- Furnished: Yes
Interior area
- Total structure area: 1,092
- Total interior livable area: 1,092 sqft
- Finished area above ground: 1,092
Property
Parking
- Parking features: Driveway
- Has carport: Yes
- Has uncovered spaces: Yes
Features
- Patio & porch: Enclosed Porch
- Exterior features: Sprinkler System
Details
- Additional structures: Shed(s), Carport
- On leased land: Yes
- Lease amount: $855
Construction
Type & style
- Home type: MobileManufactured
- Property subtype: Manufactured Home
Materials
- Vinyl Siding
- Roof: Asphalt
Condition
- New construction: No
- Year built: 2003
Utilities & green energy
- Electric: Amps(0)
- Sewer: Municipal
- Water: Municipal
Community & HOA
Community
- Features: Gym, Pool, 55 and Over, Clubhouse
- Senior community: Yes
- Subdivision: KINGS POINTE
HOA
- Has HOA: No
- Amenities included: Gym, Pool, 55 and Over, Clubhouse, Pets Allowed
Location
- Region: Lake Alfred
Financial & listing details
- Price per square foot: $44/sqft
- Date on market: 10/27/2026
- Date available: 10/21/2026
Estimated market value
Not available
Estimated sales range
Not available
Not available
Price history
| Date | Event | Price |
|---|---|---|
| 10/27/2026 | Listed for sale | $47,900$44/sqft |
Source: My State MLS #12042808 Report a problem | ||
Public tax history
Tax history is unavailable.
Monthly payment
Climate risks
Neighborhood: 33850


Similar homes
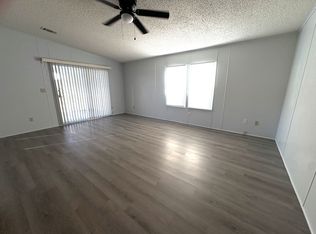
- $48,5002 bd2 ba1.1k sqftKings Pointe, Lake Alfred, FL 33850For Sale
 MLS ID #516796, Madison Judy. MHBO
- $49,9002 bd2 ba960 sqftKings Pointe, Lake Alfred, FL 33850For Sale
 MLS ID #618209, Madison Judy. MHBO
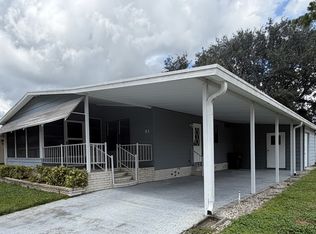
- $44,9952 bd2 ba1k sqftCypress Greens, Lake Alfred, FL 33850For Sale
 MLS ID #505360, Kayla Ouellette. MHBO
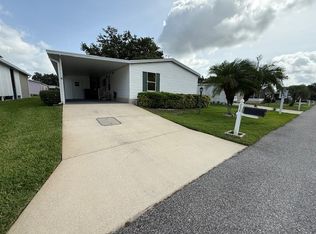
- $50,0003 bd2 ba1.2k sqftKings Pointe, Lake Alfred, FL 33850For Sale
 MLS ID #563610, Madison Judy. MHBO
- $44,9003 bd2 ba988 sqft1116 40TH STREET NW, WINTER HAVEN, FL 33881For Sale
 MLS ID #R4911936, Robert Miller, Jr, MILLSHIRE REALTY. Stellar MLS
