Lovely Glen Ellyn home in the heart of town - situated on an oversized 70X224 foot lot. Vintage charm with today's amenities. The original home features large rooms with original woodwork and gleaming hardwood floors and the AWARD WINNING 2002 seamless addition added a gorgeous primary suite w/luxury bath and substantial walk-in closet, 2nd floor laundry, incredible chef's kitchen (which was remodeled in 2019) w/sun drenched table space +seatable counter +dry bar + pantry, family room with wood burning FP, tranquil 3-season room w/Eze Breeze windows, mudroom and deep pour basement with wet bar, 2nd family room and powder room. The basement also features a large recreation/game room and loads of storage. All bedrooms with walk-in closets. 3 blocks east to Lake Ellyn and Glenbard West HS, 3 blocks south to town + restaurants + shops, 5 blocks south to Metra train station, 6 blocks west to Hadley Middle School and 4 blocks north to Forest Glen Elementary. Immaculate 2.5 car garage with attic storage. Driveway bump out features room for 2 cars to park or a space to turn around allowing to pull out of driveway forward (also featuring a basketball hoop!)
Closed
$1,489,000
481 Hawthorne Blvd, Glen Ellyn, IL 60137
5beds
3,739sqft
Single Family Residence
Built in 1907
0.36 Acres Lot
$1,831,700 Zestimate®
$398/sqft
$5,035 Estimated rent
Home value
$1,831,700
$1.67M - $2.03M
$5,035/mo
Zestimate® history
Owner options
List your home for rent
$5,035/mo
Rent Zestimate®
Find your next renter with Zillow Rental Manager. Plus, with online applications, you can quickly screen prospective tenants – for free.
$5,035/mo
Rent Zestimate®
Refinance and save
$8,690/mo
Est. payment
Refinancing to a lower rate could help reduce your monthly payments and save thousands over the life of the loan.
$8,690/mo
Est. payment
Explore your selling options
Work with a Zillow partner agent
Leverage their expertise and Zillow's premium Showcase listings to get your home seen by more buyers.
Get startedList with your own agent
Get your home in front of millions of buyers by listing it on Zillow.
Learn how to do itSell it yourself
Take full control of how buyers see your home on Zillow by listing For Sale by Owner (FSBO).
List your homeWhat's special
Basketball hoopGorgeous primary suiteWet barEze breeze windowsDry barSeatable counterLoads of storage
Zillow last checked:
Listing updated:
Listed by:
Maureen Rooney, CSC 630-917-5708,
Keller Williams Premiere Properties,
Kathy Quaid 630-400-2980,
Keller Williams Premiere Properties
Bought with:
Joan Walters
john greene, Realtor
Source: MRED as distributed by MLS GRID,MLS#: 12172929
Facts & features
Interior
Bedrooms & bathrooms
- Bedrooms: 5
- Bathrooms: 4
- Full bathrooms: 2
- 1/2 bathrooms: 2
Rooms
- Room types: Bedroom 5, Office, Play Room, Recreation Room, Foyer, Mud Room, Storage, Walk In Closet, Enclosed Porch
Primary bedroom
- Features: Flooring (Hardwood), Bathroom (Full, Whirlpool & Sep Shwr)
- Level: Second
- Area: 380 Square Feet
- Dimensions: 20X19
Bedroom 2
- Features: Flooring (Hardwood)
- Level: Second
- Area: 180 Square Feet
- Dimensions: 15X12
Bedroom 3
- Features: Flooring (Hardwood)
- Level: Second
- Area: 224 Square Feet
- Dimensions: 16X14
Bedroom 4
- Features: Flooring (Hardwood)
- Level: Second
- Area: 132 Square Feet
- Dimensions: 12X11
Bedroom 5
- Features: Flooring (Carpet)
- Level: Third
- Area: 276 Square Feet
- Dimensions: 23X12
Bar entertainment
- Features: Flooring (Vinyl)
- Level: Basement
- Area: 120 Square Feet
- Dimensions: 12X10
Dining room
- Features: Flooring (Hardwood)
- Level: Main
- Area: 255 Square Feet
- Dimensions: 17X15
Enclosed porch
- Features: Flooring (Hardwood)
- Level: Main
- Area: 176 Square Feet
- Dimensions: 16X11
Family room
- Features: Flooring (Hardwood)
- Level: Main
- Area: 304 Square Feet
- Dimensions: 19X16
Foyer
- Features: Flooring (Hardwood)
- Level: Main
- Area: 192 Square Feet
- Dimensions: 16X12
Kitchen
- Features: Kitchen (Eating Area-Breakfast Bar, Eating Area-Table Space, Pantry-Closet, Breakfast Room, Updated Kitchen), Flooring (Hardwood)
- Level: Main
- Area: 252 Square Feet
- Dimensions: 21X12
Laundry
- Features: Flooring (Hardwood)
- Level: Second
- Area: 42 Square Feet
- Dimensions: 07X06
Living room
- Features: Flooring (Hardwood)
- Level: Main
- Area: 289 Square Feet
- Dimensions: 17X17
Mud room
- Features: Flooring (Ceramic Tile)
- Level: Main
- Area: 56 Square Feet
- Dimensions: 08X07
Office
- Features: Flooring (Hardwood)
- Level: Main
- Area: 112 Square Feet
- Dimensions: 14X08
Play room
- Features: Flooring (Carpet)
- Level: Basement
- Area: 330 Square Feet
- Dimensions: 33X10
Other
- Features: Flooring (Carpet)
- Level: Basement
- Area: 532 Square Feet
- Dimensions: 28X19
Storage
- Level: Basement
- Area: 273 Square Feet
- Dimensions: 21X13
Walk in closet
- Features: Flooring (Hardwood)
- Level: Second
- Area: 121 Square Feet
- Dimensions: 11X11
Heating
- Natural Gas, Forced Air, Zoned
Cooling
- Central Air
Appliances
- Included: Double Oven, Microwave, Dishwasher, High End Refrigerator, Bar Fridge, Washer, Dryer, Disposal, Stainless Steel Appliance(s), Cooktop, Range Hood, Humidifier, Multiple Water Heaters
- Laundry: Upper Level
Features
- Wet Bar, Built-in Features, Walk-In Closet(s), High Ceilings
- Flooring: Hardwood
- Basement: Finished,Full
- Number of fireplaces: 2
- Fireplace features: Wood Burning, Electric, Gas Starter, Family Room, Basement
Interior area
- Total structure area: 5,027
- Total interior livable area: 3,739 sqft
- Finished area below ground: 954
Property
Parking
- Total spaces: 2.5
- Parking features: Concrete, Garage Door Opener, On Site, Garage Owned, Detached, Garage
- Garage spaces: 2.5
- Has uncovered spaces: Yes
Accessibility
- Accessibility features: No Disability Access
Features
- Stories: 2
Lot
- Size: 0.36 Acres
- Dimensions: 70X224
- Features: Mature Trees
Details
- Parcel number: 0511302004
- Special conditions: None
- Other equipment: TV-Cable, Ceiling Fan(s), Sump Pump, Generator
Construction
Type & style
- Home type: SingleFamily
- Property subtype: Single Family Residence
Materials
- Fiber Cement
- Foundation: Block, Concrete Perimeter
- Roof: Asphalt
Condition
- New construction: No
- Year built: 1907
- Major remodel year: 2002
Utilities & green energy
- Electric: Circuit Breakers, 200+ Amp Service
- Sewer: Public Sewer
- Water: Lake Michigan
Community & HOA
Community
- Features: Park, Pool, Tennis Court(s), Lake, Sidewalks, Street Lights
- Security: Security System, Carbon Monoxide Detector(s)
HOA
- Services included: None
Location
- Region: Glen Ellyn
Financial & listing details
- Price per square foot: $398/sqft
- Tax assessed value: $452,191
- Annual tax amount: $21,577
- Date on market: 10/9/2024
- Listing terms: Conventional
- Ownership: Fee Simple
Price history
| Date | Event | Price |
|---|---|---|
| 11/15/2024 | Sold | $1,489,000$398/sqft |
Source:  MRED as distributed by MLS GRID #12172929 Report a problem MRED as distributed by MLS GRID #12172929 Report a problem | ||
| 10/18/2024 | Contingent | $1,489,000$398/sqft |
Source: MRED as distributed by MLS GRID #12172929 Report a problem | ||
| 10/9/2024 | Listed for sale | $1,489,000+301.9%$398/sqft |
Source: MRED as distributed by MLS GRID #12172929 Report a problem | ||
| 7/15/1998 | Sold | $370,500$99/sqft |
Source: Public Record Report a problem | ||
Public tax history
| Year | Property taxes | Tax assessment |
|---|---|---|
| 2025 | $30,346 +34.6% | $452,191 +39.8% |
| 2024 | $22,544 +4.5% | $323,552 +8.6% |
| 2023 | $21,577 +4.6% | $297,820 +5.8% |
| 2022 | $20,625 +3.9% | $281,460 +2.4% |
| 2021 | $19,844 +2% | $274,780 +0.9% |
| 2020 | $19,454 +2.2% | $272,220 +2.7% |
| 2019 | $19,029 -1.1% | $265,040 -0.3% |
| 2018 | $19,247 +1.4% | $265,920 +3.8% |
| 2017 | $18,973 -1.4% | $256,110 +4.2% |
| 2016 | $19,242 +0.1% | $245,880 +4.8% |
| 2015 | $19,214 +4.3% | $234,570 +8% |
| 2014 | $18,421 +4.8% | $217,200 -0.3% |
| 2013 | $17,580 +2.9% | $217,850 -4.1% |
| 2012 | $17,080 +7.3% | $227,170 -6.4% |
| 2011 | $15,911 -3.4% | $242,624 -7.4% |
| 2010 | $16,463 +3.8% | $261,970 -3.8% |
| 2009 | $15,867 +1.9% | $272,180 |
| 2008 | $15,578 +4.1% | $272,180 +4.8% |
| 2007 | $14,965 +18.6% | $259,710 +23.9% |
| 2006 | $12,616 +4.9% | $209,540 +7.1% |
| 2005 | $12,023 +3.1% | $195,650 +7.3% |
| 2004 | $11,664 +0.7% | $182,340 +3.4% |
| 2003 | $11,586 +67.1% | $176,270 +67.7% |
| 2002 | $6,934 +4.9% | $105,130 +7.5% |
| 2001 | $6,611 +4% | $97,800 +5.1% |
| 2000 | $6,358 | $93,050 |
Find assessor info on the county website
Neighborhood: 60137
Nearby homes
- $1,104,7004 bd2 ba2.3k sqft485 Hawthorne Blvd, Glen Ellyn, IL 60137Off Market
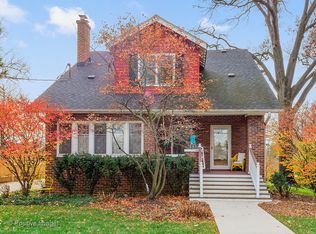
- $713,200-- bd1 ba2k sqft475 Hawthorne Blvd, Glen Ellyn, IL 60137Off Market
- $745,400-- bd1 ba2.1k sqft487 Hawthorne Blvd, Glen Ellyn, IL 60137Off Market
- $1,800,2004 bd4 ba3.2k sqft469 Hawthorne Blvd, Glen Ellyn, IL 60137Off Market
- $1,485,6005 bd4 ba3k sqft482 Cottage Ave, Glen Ellyn, IL 60137Off Market
- $21,151-- bd-- ba-- sqft482 Cottage Ave, Glen Ellyn, IL 60137Off Market
- $972,6004 bd4 ba2.4k sqft583 Pleasant Ave, Glen Ellyn, IL 60137Off Market
- $759,4003 bd2 ba1.8k sqft579 Pleasant Ave, Glen Ellyn, IL 60137Off Market
Nearby schools
GreatSchools rating
- 8/10Forest Glen Elementary SchoolGrades: PK-5Distance: 0.5 mi
- 10/10Hadley Junior High SchoolGrades: 6-8Distance: 0.6 mi
- 7/10Glenbard West High SchoolGrades: 9-12Distance: 0.4 mi
Schools provided by the listing agent
- Elementary: Forest Glen Elementary School
- Middle: Hadley Junior High School
- High: Glenbard West High School
- District: 41
Source: MRED as distributed by MLS GRID. This data may not be complete. We recommend contacting the local school district to confirm school assignments for this home.
Get a cash offer in 3 minutes
Find out how much your home could sell for in as little as 3 minutes with a no-obligation cash offer.
Estimated market value
$1,831,700
Get a cash offer in 3 minutes
Find out how much your home could sell for in as little as 3 minutes with a no-obligation cash offer.
Estimated market value
$1,831,700
- Illinois
- DuPage County
- Glen Ellyn
- 60137
- 481 Hawthorne Blvd
