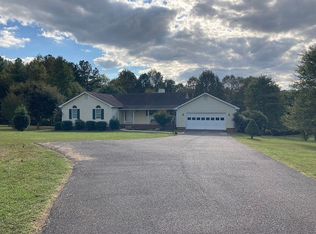
All brick 4 Bedroom, 3 Full Bath Rambler, situated on 3+ acres in the desirable Malvern of Madison community. A landscape lover’s dream, with so many mature trees, and beautiful shrubs and plantings. Japanese Maples, Magnolia, Crepe Myrtle…….the list goes on. Tons of yard space surround the home, perfect for outdoor activities or peaceful evenings. Relax on the expansive rear deck (with gas grill hook-up) or covered front porch, both overlooking the pleasantries of nature. Perfect choices for your morning coffee or evening gatherings. Inside, this brick home features a spacious layout with nearly 2,000 sq. ft. of finished living space on the main level, and additional finished space downstairs. A welcoming Family Room greets you as you enter, complete with a double-sided fireplace, offering a cozy touch. Flow directly into the Kitchen to find all of the essential stainless steel appliances, granite countertops, and an island for that on-the-go breakfast or informal gathering. Hardwood flooring flows seamlessly throughout the main level. Don’t miss the light filled expansive Dining Room just off the kitchen, also accented by the dual-sided fireplace. There are three roomy Bedrooms on the main floor and two Full Baths. You’ll appreciate the walk-out lower level and all it has to offer. The convenience of a second Kitchen, another Full Bath, a fourth Bedroom, as well as, Den/Office space and unfinished storage. Additional highlights include a large garden shed, paved circular drive with additional parking space, wi-fi capable/Bluetooth smart thermostat, and highspeed internet! The Malvern community offers a swimming pool, clubhouse, playground and Lake Malvern access. Welcome to a perfect balance of backyard tranquility and community living!
Sold for $499,900
$499,900
481 Malvern Dr, Madison, VA 22727
4beds
3,467sqft
Single Family Residence
Built in 2000
3.08 Acres Lot
$498,200 Zestimate®
$144/sqft
$2,437 Estimated rent
Home value
$498,200
Estimated sales range
Not available
$2,437/mo
Zestimate® history
Owner options
List your home for rent
$2,437/mo
Rent Zestimate®
Find your next renter with Zillow Rental Manager. Plus, with online applications, you can quickly screen prospective tenants – for free.
$2,437/mo
Rent Zestimate®
Refinance and save
$3,759/mo
Est. payment
Refinancing to a lower rate could help reduce your monthly payments and save thousands over the life of the loan.
$3,759/mo
Est. payment
Explore your selling options
Work with a Zillow partner agent
Leverage their expertise and Zillow's premium Showcase listings to get your home seen by more buyers.
Get startedList with your own agent
Get your home in front of millions of buyers by listing it on Zillow.
Learn how to do itSell it yourself
Take full control of how buyers see your home on Zillow by listing For Sale by Owner (FSBO).
List your homeWhat's special
Zillow last checked:
Listing updated:
Listed by:
Kelly Thornton 540-718-5763,
Long & Foster Real Estate, Inc.,
Co-Listing Agent: Philip L Thornton Iv 540-222-9155,
Long & Foster Real Estate, Inc.
Bought with:
Carl Broyles, 0225169704
Montague, Miller & Company
Source: Bright MLS,MLS#: VAMA2002436
Facts & features
Interior
Bedrooms & bathrooms
- Bedrooms: 4
- Bathrooms: 2
- Full bathrooms: 2
- Main level bathrooms: 2
- Main level bedrooms: 3
Rooms
- Room types: Dining Room, Bedroom 2, Bedroom 3, Bedroom 4, Kitchen, Family Room, Den, Bedroom 1, Laundry, Other, Recreation Room, Storage Room, Utility Room, Bathroom 1, Bathroom 2
Bedroom 1
- Features: Ceiling Fan(s), Flooring - HardWood
- Level: Main
- Area: 176 Square Feet
- Dimensions: 11 X 16
Bedroom 2
- Features: Flooring - HardWood
- Level: Main
- Area: 143 Square Feet
- Dimensions: 11 X 13
Bedroom 3
- Features: Flooring - HardWood, Ceiling Fan(s)
- Level: Main
- Area: 182 Square Feet
- Dimensions: 13 X 14
Bedroom 4
- Level: Lower
- Area: 110 Square Feet
- Dimensions: 10 X 11
Bathroom 1
- Features: Flooring - Ceramic Tile, Bathroom - Tub Shower
- Level: Main
Bathroom 2
- Features: Flooring - Ceramic Tile, Bathroom - Tub Shower
- Level: Main
Den
- Level: Lower
- Area: 104 Square Feet
- Dimensions: 8 X 13
Dining room
- Features: Ceiling Fan(s), Fireplace - Gas, Flooring - HardWood
- Level: Main
- Area: 378 Square Feet
- Dimensions: 14 X 27
Family room
- Features: Flooring - HardWood, Ceiling Fan(s), Fireplace - Gas
- Level: Main
- Area: 260 Square Feet
- Dimensions: 13 X 20
Kitchen
- Features: Flooring - HardWood, Granite Counters, Ceiling Fan(s)
- Level: Main
- Area: 224 Square Feet
- Dimensions: 14 X 16
Kitchen
- Level: Lower
- Area: 210 Square Feet
- Dimensions: 14 X 15
Laundry
- Features: Flooring - Vinyl
- Level: Main
- Area: 49 Square Feet
- Dimensions: 7 X 7
Other
- Level: Lower
- Area: 156 Square Feet
- Dimensions: 12 X 13
Recreation room
- Level: Lower
- Area: 156 Square Feet
- Dimensions: 12 X 13
Storage room
- Level: Lower
- Area: 243 Square Feet
- Dimensions: 9 X 27
Utility room
- Level: Lower
- Area: 100 Square Feet
- Dimensions: 10 X 10
Heating
- Forced Air, Propane
Cooling
- Ceiling Fan(s), Central Air, Electric
Appliances
- Included: Dishwasher, Dryer, Oven/Range - Gas, Refrigerator, Stainless Steel Appliance(s), Washer, Water Heater
- Laundry: Laundry Room
Features
- 2nd Kitchen, Bathroom - Stall Shower, Bathroom - Tub Shower, Ceiling Fan(s), Entry Level Bedroom, Family Room Off Kitchen, Kitchen Island, Primary Bath(s), Upgraded Countertops
- Flooring: Hardwood, Ceramic Tile, Carpet, Wood
- Basement: Partial,Improved,Interior Entry,Partially Finished,Rear Entrance
- Number of fireplaces: 1
- Fireplace features: Double Sided, Gas/Propane
Interior area
- Total structure area: 3,962
- Total interior livable area: 3,467 sqft
- Finished area above ground: 1,981
- Finished area below ground: 1,486
Property
Parking
- Parking features: Driveway
- Has uncovered spaces: Yes
Accessibility
- Accessibility features: None
Features
- Levels: Two
- Stories: 2
- Patio & porch: Deck, Porch
- Exterior features: Sidewalks
- Pool features: Community
- Waterfront features: Lake
- Body of water: Malvern Lake
Lot
- Size: 3.08 Acres
- Features: Front Yard, Landscaped, Rear Yard, SideYard(s)
Details
- Additional structures: Above Grade, Below Grade
- Parcel number: 49 2 64
- Zoning: A1
- Special conditions: Standard
Construction
Type & style
- Home type: SingleFamily
- Architectural style: Raised Ranch/Rambler,Ranch/Rambler
- Property subtype: Single Family Residence
Materials
- Brick
- Foundation: Block
Condition
- New construction: No
- Year built: 2000
Utilities & green energy
- Sewer: Septic Exists
- Water: Well
- Utilities for property: Cable
Community & HOA
Community
- Subdivision: Malvern Of Madison
HOA
- Has HOA: Yes
- Amenities included: Clubhouse, Lake, Pool, Tot Lots/Playground
- Services included: Pool(s)
- HOA fee: $600 annually
Location
- Region: Madison
Financial & listing details
- Price per square foot: $144/sqft
- Tax assessed value: $313,800
- Annual tax amount: $2,322
- Date on market: 10/15/2025
- Listing agreement: Exclusive Right To Sell
- Ownership: Fee Simple
- Road surface type: Paved
Price history
| Date | Event | Price |
|---|---|---|
| 2/24/2026 | Sold | $499,900$144/sqft |
Source:  Bright MLS #VAMA2002436 Report a problem Bright MLS #VAMA2002436 Report a problem | ||
| 1/7/2026 | Contingent | $499,900$144/sqft |
Source: Bright MLS #VAMA2002436 Report a problem | ||
| 10/15/2025 | Listed for sale | $499,900$144/sqft |
Source: Bright MLS #VAMA2002436 Report a problem | ||
Public tax history
| Year | Property taxes | Tax assessment |
|---|---|---|
| 2025 | $2,281 -1.8% | $447,200 +42.5% |
| 2024 | $2,322 | $313,800 |
| 2023 | $2,322 | $313,800 |
| 2022 | $2,322 +4.2% | $313,800 |
| 2021 | $2,228 | $313,800 |
| 2020 | $2,228 | $313,800 +14.9% |
| 2018 | -- | $273,200 |
| 2017 | -- | $273,200 |
| 2016 | -- | $273,200 |
| 2015 | -- | $273,200 |
| 2014 | -- | $273,200 |
| 2013 | -- | $273,200 -22.1% |
| 2012 | -- | $350,800 |
| 2011 | -- | $350,800 |
| 2010 | -- | $350,800 |
| 2009 | -- | -- |
| 2008 | -- | -- |
| 2006 | -- | -- |
| 2005 | -- | -- |
| 2004 | -- | -- |
| 2003 | -- | -- |
| 2002 | -- | -- |
| 2001 | -- | -- |
| 2000 | -- | -- |
Find assessor info on the county website
Neighborhood: 22727
Nearby homes
- $99,9003.07 acresMalvern Dr, Madison, VA 22727Lot/Land

- $491,0003 bd3 ba1.5k sqft31 Pine Ct, Madison, VA 22727Off Market
- $489,8004 bd3 ba3.2k sqft546 Malvern Dr, Madison, VA 22727Off Market
- $450,0003 bd2 ba1.5k sqft163 Chestnut Rail Ln, Madison, VA 22727Off Market
- $480,4003 bd3 ba1.6k sqft121 Chestnut Rail Ln, Madison, VA 22727Off Market
- $434,4003 bd2 ba1.6k sqft563 Malvern Dr, Madison, VA 22727Off Market
- $524,9004 bd2 ba1.8k sqft359 Malvern Dr, Madison, VA 22727For Sale
- $506,4004.42 acres85 Pine Ct, Madison, VA 22727Off Market
Nearby schools
GreatSchools rating
- 4/10Waverly Yowell Elementary SchoolGrades: 3-5Distance: 1.7 mi
- 4/10William H. Wetsel Middle SchoolGrades: 6-8Distance: 2.4 mi
- 6/10Madison County High SchoolGrades: 9-12Distance: 2.4 mi
Schools provided by the listing agent
- District: Madison County Public Schools
Source: Bright MLS. This data may not be complete. We recommend contacting the local school district to confirm school assignments for this home.
Sell for more on Zillow
Get a Zillow Showcase℠ listing at no additional cost and you could sell for .
$498,200
2% more
+$9,964
With Zillow Showcase(estimated)
$508,164
Sell for more on Zillow
Get a Zillow Showcase℠ listing at no additional cost and you could sell for .
$498,200
2% more
+$9,964
With Zillow Showcase(estimated)
$508,164
- Virginia
- Madison County
- Madison
- 22727
- 481 Malvern Dr
