Welcome to relaxed townhome living at The Lake of the Woods! Discover spacious comfort in this inviting three-bedroom, two-bathroom townhome with a bonus room that's just waiting to welcome you home. Step through the private courtyard, an oasis perfect for unwinding, outdoor dining, or cultivating your own lush container garden retreat. As you enter, be greeted by the cathedral ceilings that effortlessly expand the main living area, creating an atmosphere of openness. The seamless flow between the living room and dining area offers versatility and abundant space for entertaining or simply enjoying quiet moments at home. Indulge your culinary desires in the expansive eat-in kitchen, where French doors beckon you to step out and savor outdoor dining experiences in the courtyard. With a split bedroom plan, privacy is paramount, with secondary bedrooms discreetly situated off the dining room, sharing a full bathroom with guests. Retreat to the luxurious primary suite at the rear of the home, offering generous proportions and tranquility. Here, an en suite bathroom and a spacious walk-in closet await, completing this relaxing retreat. Need extra space? A versatile bonus room awaits your personal touch, whether it becomes an additional bedroom, home office, or your own private fitness room. At Lake of the Woods, exterior maintenance is a thing of the past, freeing up your time to indulge in community amenities. Dive into the refreshing waters of the lakefront pool, stroll along the dock, challenge friends to a game of tennis, or enjoy the playground with little ones. Stay fit and active with the on-site fitness center, then unwind with neighbors in the clubhouse, where pool tables, a rec room, and even a stage await your enjoyment. Conveniently situated near shopping and dining destinations, this townhome truly offers the best of both worlds – a peaceful retreat nestled within a vibrant community. Don't miss your chance to experience the epitome of townhome living at The Lake of the Woods – schedule your showing today and make this your new home sweet home!
Sold for $335,000
$335,000
481 MEADOWOOD BOULEVARD, FERN PARK, FL 32730
3beds
1,721sqft
Townhouse
Built in 1979
3,260 Square Feet Lot
$332,700 Zestimate®
$195/sqft
$2,042 Estimated rent
Home value
$332,700
$316,000 - $349,000
$2,042/mo
Zestimate® history
Owner options
List your home for rent
$2,042/mo
Rent Zestimate®
Find your next renter with Zillow Rental Manager. Plus, with online applications, you can quickly screen prospective tenants – for free.
$2,042/mo
Rent Zestimate®
Refinance and save
$2,496/mo
Est. payment
Refinancing to a lower rate could help reduce your monthly payments and save thousands over the life of the loan.
$2,496/mo
Est. payment
Explore your selling options
Work with a Zillow partner agent
Leverage their expertise and Zillow's premium Showcase listings to get your home seen by more buyers.
Get startedList with your own agent
Get your home in front of millions of buyers by listing it on Zillow.
Learn how to do itSell it yourself
Take full control of how buyers see your home on Zillow by listing For Sale by Owner (FSBO).
List your homeWhat's special
Zillow last checked:
Listing updated:
Listed by:
Barrett Spray 407-927-3650,
KELLER WILLIAMS ADVANTAGE REALTY 407-977-7600
Bought with:
Marsha McCoy, 3148271
FLORIDA FIRST REALTY ASSOC LLC
Source: Stellar MLS,MLS#: O6192503 Originating MLS: Orlando Regional
Originating MLS: Orlando Regional
Facts & features
Interior
Bedrooms & bathrooms
- Bedrooms: 3
- Bathrooms: 2
- Full bathrooms: 2
Rooms
- Room types: Florida Room
Primary bedroom
- Features: Ceiling Fan(s), En Suite Bathroom, Walk-In Closet(s)
- Level: First
- Dimensions: 17x15
Bedroom 2
- Features: Ceiling Fan(s), Built-in Closet
- Level: First
- Dimensions: 14x11
Bedroom 2
- Features: Exhaust Fan, Tub With Shower, Built-in Closet
- Level: First
- Dimensions: 7x5
Bedroom 3
- Features: Ceiling Fan(s), Built-in Closet
- Level: First
- Dimensions: 13x11
Primary bathroom
- Features: Dual Sinks, Exhaust Fan, Shower No Tub
- Level: First
- Dimensions: 5x10
Bonus room
- Features: Ceiling Fan(s), No Closet
- Level: First
- Dimensions: 16x9
Dining room
- Level: First
- Dimensions: 8x18
Kitchen
- Level: First
- Dimensions: 10x17
Living room
- Features: Ceiling Fan(s)
- Level: First
- Dimensions: 14x18
Heating
- Central, Electric
Cooling
- Central Air
Appliances
- Included: Dishwasher, Electric Water Heater, Range
- Laundry: Electric Dryer Hookup, In Kitchen, Laundry Closet, Washer Hookup
Features
- Ceiling Fan(s), Crown Molding, Eating Space In Kitchen, Open Floorplan, Primary Bedroom Main Floor, Thermostat, Walk-In Closet(s)
- Flooring: Carpet, Parquet, Tile
- Doors: French Doors
- Has fireplace: No
Interior area
- Total structure area: 2,121
- Total interior livable area: 1,721 sqft
Property
Parking
- Total spaces: 2
- Parking features: Garage Door Opener
- Attached garage spaces: 2
- Details: Garage Dimensions: 20x20
Features
- Levels: One
- Stories: 1
- Exterior features: Courtyard, Sidewalk
Lot
- Size: 3,260 Square Feet
Details
- Parcel number: 20213053000003440
- Zoning: R-3A
- Special conditions: None
Construction
Type & style
- Home type: Townhouse
- Property subtype: Townhouse
Materials
- Block, Stucco
- Foundation: Slab
- Roof: Shingle
Condition
- New construction: No
- Year built: 1979
Utilities & green energy
- Sewer: Public Sewer
- Water: Public
- Utilities for property: BB/HS Internet Available, Cable Available, Electricity Connected, Public, Water Connected
Community & HOA
Community
- Features: Dock, Fishing, Clubhouse, Deed Restrictions, Fitness Center, Playground, Pool
- Pet fee: $0 monthly
- Subdivision: LAKE OF THE WOODS SEC 08 TWNHS
HOA
- Has HOA: Yes
- Amenities included: Clubhouse, Fitness Center, Maintenance, Playground, Pool
- Services included: Maintenance Grounds
- HOA fee: $254 monthly
- HOA name: Lakes of the Woods HOA / Andersen Mgmt Services
- HOA phone: 407-834-6828
Location
- Region: Fern Park
Financial & listing details
- Price per square foot: $195/sqft
- Tax assessed value: $283,407
- Annual tax amount: $835
- Date on market: 4/2/2024
- Cumulative days on market: 27 days
- Ownership: Fee Simple
- Total actual rent: 0
- Electric utility on property: Yes
- Road surface type: Paved
Price history
| Date | Event | Price |
|---|---|---|
| 6/10/2024 | Sold | $335,000-1.5%$195/sqft |
Source:  Stellar MLS #O6192503 Report a problem Stellar MLS #O6192503 Report a problem | ||
| 4/30/2024 | Pending sale | $340,000$198/sqft |
Source: Stellar MLS #O6192503 Report a problem | ||
| 4/2/2024 | Price change | $340,000-2.9%$198/sqft |
Source: Stellar MLS #O6192503 Report a problem | ||
| 3/21/2024 | Listed for sale | $350,000+89.2%$203/sqft |
Source: Owner Report a problem | ||
| 3/24/2021 | Listing removed | -- |
Source: Owner Report a problem | ||
| 8/29/2016 | Listing removed | $185,000$107/sqft |
Source: Owner Report a problem | ||
| 8/2/2016 | Listed for sale | $185,000$107/sqft |
Source: Owner Report a problem | ||
Public tax history
| Year | Property taxes | Tax assessment |
|---|---|---|
| 2025 | $1,745 +222.4% | $145,130 +39.4% |
| 2024 | $541 +3.5% | $104,123 +3% |
| 2023 | $523 -3.7% | $101,090 +3% |
| 2022 | $543 -31.4% | $98,146 +3% |
| 2021 | $792 +1.1% | $95,287 +1.4% |
| 2020 | $783 +0.7% | $93,971 +2.3% |
| 2019 | $778 | $91,858 +1.9% |
| 2018 | $778 +1.8% | $90,145 +2.1% |
| 2017 | $764 +0.7% | $88,291 +1.4% |
| 2016 | $759 -1.9% | $87,080 +1.4% |
| 2015 | $773 | $85,874 +0.8% |
| 2014 | $773 +33.1% | $85,192 +1.5% |
| 2013 | $581 +10.7% | $83,933 +1.7% |
| 2012 | $525 -24.2% | $82,530 -15.2% |
| 2011 | $693 -26.7% | $97,376 -0.9% |
| 2010 | $945 +5.1% | $98,265 +2.7% |
| 2009 | $899 +3.6% | $95,682 +0.1% |
| 2008 | $868 -12.7% | $95,586 +3% |
| 2007 | $994 -5.2% | $92,802 +2.5% |
| 2006 | $1,048 +2.5% | $90,539 +3% |
| 2005 | $1,023 +1.1% | $87,902 +3% |
| 2004 | $1,011 +1.3% | $85,342 +1.9% |
| 2003 | $999 +1.8% | $83,751 +2.4% |
| 2002 | $981 +5.4% | $81,788 +4.6% |
| 2000 | $931 | $78,155 |
Find assessor info on the county website
Neighborhood: 32730
Nearby homes
- $287,6002 bd2 ba1.2k sqft483 Meadowood Blvd, Fern Park, FL 32730Off Market

- $317,7003 bd2 ba1.7k sqft479 Meadowood Blvd, Fern Park, FL 32730Off Market
- $341,5003 bd2 ba1.8k sqft485 Meadowood Blvd, Fern Park, FL 32730Off Market
- $243,6002 bd2 ba1.1k sqft477 Meadowood Blvd, Fern Park, FL 32730Off Market
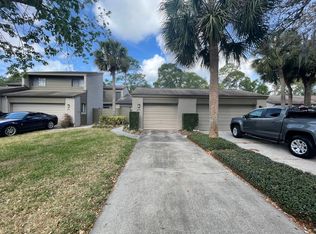
- $330,5003 bd3 ba1.5k sqft487 Meadowood Blvd, Fern Park, FL 32730Off Market
- $269,0002 bd2 ba1.1k sqft489 Meadowood Blvd, Fern Park, FL 32730Sold
- $227,8002 bd2 ba1.1k sqft120 Teriwood St, Fern Park, FL 32730Off Market
- $290,9003 bd2 ba1.5k sqft1112 Woodbine Ct, Fern Park, FL 32730Off Market
Nearby schools
GreatSchools rating
- 4/10English Estates Elementary SchoolGrades: PK-5Distance: 0.2 mi
- NAA Seminole County Virtual SchoolGrades: K-12Distance: 6.1 mi
- 7/10Lake Howell High SchoolGrades: 9-12Distance: 4.2 mi
Schools provided by the listing agent
- Elementary: English Estates Elementary
- Middle: South Seminole Middle
- High: Lake Howell High
Source: Stellar MLS. This data may not be complete. We recommend contacting the local school district to confirm school assignments for this home.
Get a cash offer in 3 minutes
Find out how much your home could sell for in as little as 3 minutes with a no-obligation cash offer.
Estimated market value
$332,700
Get a cash offer in 3 minutes
Find out how much your home could sell for in as little as 3 minutes with a no-obligation cash offer.
Estimated market value
$332,700
- Florida
- Seminole County
- Casselberry
- 32730
- 481 MEADOWOOD BOULEVARD
Nearby cities
Nearby zip codes
Other Casselberry Topics
